
BEDS3
BATHS2 full 1 partial
SQUARE FEET2,109
MLS#26861709
STATUSActive
PROPERTY TYPEResidential - Single Family
SCHOOLLos Angeles Unified
Listing Courtesy of:
Marquis Realty Inc.
Agency Phone: 310-734-6446
Associate Name: Kathleen Angelini

Listing Shown by:
Watson Realty - Central California Escrow
Agency Phone: (661) 716-5000
Property Description
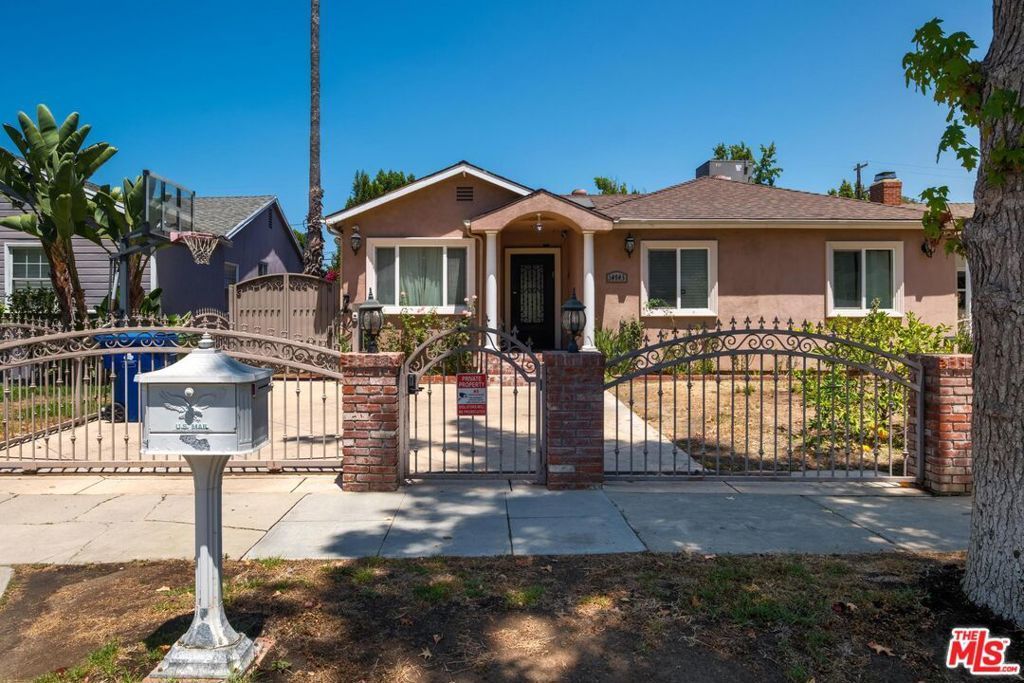
Set on a quiet street in a desirable Sherman Oaks neighborhood, this turnkey 3-bed, 2.5-bath home seamlessly blends modern efficiency with indoor-outdoor living. Fully renovated and expanded in 2013, the property offers 2,109 sq ft of permitted living space, plus a detached ~360 sq ft finished bonus flex space! THE INTERIOR: Featuring laminate flooring, recessed lighting, copper plumbing, tankless gas water heater, and a leased solar panel system. The chef's kitchen boasts stainless steel Viking appliances, built-in beverage fridge, marble counters, travertine backsplash, and a half-bath just off the kitchen. Stacked W/D included. PRIMARY SUITE & BEDROOMS: The primary suite features a tray ceiling with exposed beams, walk-in closet, and sliding glass doors opening to a private patio with an arched trellis frame. Two additional bedrooms provide flexibility for guests or a home office. OUTDOOR LIVING & BONUS SPACE: Fully fenced with privacy fencing along the back perimeter, an automatic driveway gate, and punch-code pedestrian entry. The front yard features a lawn, rose garden beds under the windows, and fruit trees. The ~360 sq ft finished bonus structure is ideal for a home office, gym, or studio, alongside a powered storage shed and portable spa (as-is). LOCATION & TECH: Includes exterior security cameras, dual EV wiring, ample parking, and select mounted TVs. Prime location close to Kester Elementary and just minutes from top dining & shopping on Ventura Blvd! (Note: Detached bonus structure interior and closets to be shown subject to an accepted offer.) Buyer to verify school boundaries and enrollment availability.
Property Features
Property Type: Residential - Single Family
Cooling: CentralAir
Heating: Central
Home Style: Ranch
Lot Size: 0.15 Acres
Roof Type: Composition, Shingle
Stories: 1.0
Year Built: 1949
Amenities
BreakfastBar
TrayCeilings
SeparateFormalDiningRoom
RecessedLighting
DressingArea
WalkInClosets
Feature Descriptions
Appliances: ConvectionOven, Dishwasher, GasCooktop, Disposal, GasRange, Microwave, Oven, Range, Refrigerator, VentedExhaustFan, Dryer, Washer
Community Features: Gated
Door Features: InsulatedDoors, SlidingDoors
Exclusions: Mounted Tesla EV wall connector and Audi EV wall charger hardware.
Exterior: Stucco
Fencing: Privacy, WroughtIron
Fireplace: None
Flooring: Laminate
Laundry: Inside, LaundryCloset, Stacked
Lot: BackYard, FrontYard, Lawn, Landscaped, Yard
Lot Dimensions: 50x135
Parcel#: 2249019009
Parking: ControlledEntrance, Gated, Private, OneSpace
Parking Notes: ControlledEntrance, Gated, Private, OneSpace
Patio/Porch: Covered, Open, Patio
Security: CarbonMonoxideDetectors, GatedCommunity, KeyCardEntry, SmokeDetectors
Spa: Yes
Spa: AboveGround
Window: DoublePaneWindows
Local Schools
School District: Los Angeles Unified
Listed By / Shown By
Listed By
Agency Name: Marquis Realty Inc.
Agent Name: Kathleen Angelini
Agency Phone: 310-734-6446
Shown By
Agency Title: Watson Realty - Central California Escrow
Agency Phone: (661) 716-5000
Estimate Your Payment
Estimated Payment
$ 4,025.06 per month $3,558.68 Principal & Interest $0.00 Property Tax (data not provided by mls) $466.38 Homeowner's InsuranceChange Payment Information
Privacy Policy / DMCA Notice / ADA Accessibility


This site is hosted, designed and copyright
© 1994 - 2026 by
Delta Media Group, Inc. -- Patent Pending --
Agency License Information: DRE# 00782354
14743 Mccormick Street | MLS# 26861709
This single family home located at 14743 Mccormick Street , Sherman Oaks, CA 91411 is currently listed for sale with an asking price of $1,599,000. This property was built in 1949 and has 3 bedrooms and 2 full and 1 partial baths with 2109 sq. ft. Mccormick Street is located within the Los Angeles Unified school district. Search Sherman Oaks real estate on www.cce-escrow.com today.