
BEDS1
BATHS1 full
SQUARE FEET678
MLS#PW26159793
STATUSActive
PROPERTY TYPEResidential - Condominium
SUBDIVISIONCanyon Hills (CYHL)
SCHOOLOrange Unified
Listing Courtesy of:
Oaktree Realtors
Agency Phone: 714-749-2797
Associate Name: Chris Fry

Listing Shown by:
Watson Realty - Central California Escrow
Agency Phone: (661) 716-5000
Property Description
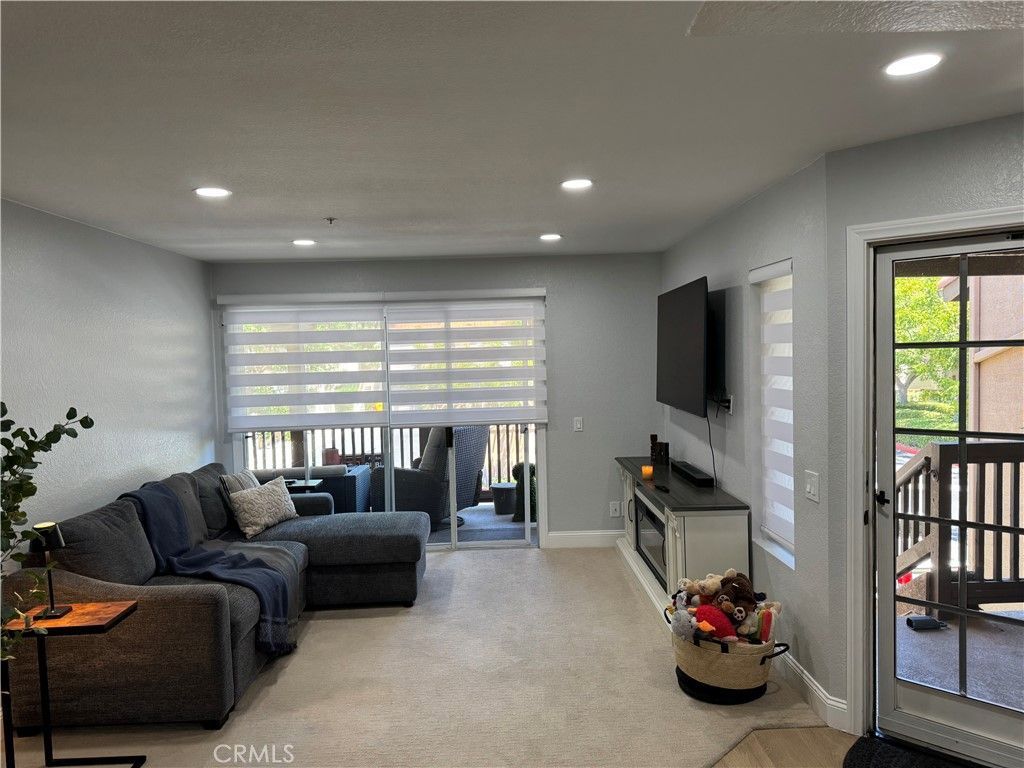
LOCATION! LOCATION! Light & bright turn key 1BR/1BA upper Canyon Hills unit in coveted Santiago Hills ~ Prime interior location within steps of 1-car garage and plentiful guest parking ~ Inside laundry closet ~ Kitchen boast all new stainless appliances and quartz counters / Newer neutral carpet and luxury vinyl flooring / Black hardware throughout / New HVAC system / Remote shades throughout / Recessed lighting throughout ~ Master suite features quartz counters and a spacious walk-in closet ~ 2 sliders lead to spacious covered balcony with open views and 2 storage closets ~ HOA dues includes water / trash / 2 pools / spa / fitness center / clubhouse ~ Walking/hiking/mountain biking trails are steps away at Peters Canyon Regional Park ~ Convenient to Toll roads, freeways, shopping, restaurants, Irvine Park, Santiago College ~ FHA approved complex
Property Features
Property Type: Residential - Condominium
Cooling: CentralAir
Garage: 1
Heating: ForcedAir
Roof Type: Tile
Stories: 1.0
Year Built: 1992
Amenities
Balcony
LivingRoomDeckAttached
OpenFloorplan
QuartzCounters
RecessedLighting
MainLevelPrimary
WalkInClosets
Feature Descriptions
Accessibility: None
Appliances: Dishwasher, ElectricCooktop, Disposal, Microwave
Association Amenities: FitnessCenter, Management, Pool, RecreationRoom, SpaHotTub, Trails, Trash, Water
Community Features: Curbs, Hiking, Park, PreservePublicLand, StreetLights, Sidewalks, Pool
Days on Site: 10
Exterior: Stucco
Fireplace: None
Flooring: Carpet, Laminate
HOA Fee: 581/ Monthly
Laundry: LaundryCloset, Stacked
Parcel#: 93428704
Parking: DoorSingle, Garage, GarageDoorOpener
Parking Notes: DoorSingle, Garage, GarageDoorOpener
Patio/Porch: Deck
Pool: Community, Heated, Association
Security: CarbonMonoxideDetectors, SmokeDetectors
Sewer: PublicSewer
Spa: Community
Spa: Yes
Special View Info: ParkGreenbelt, Neighborhood
Swimming Pool: Yes
Units: 1
Utilities: ElectricityConnected, NaturalGasConnected, SewerConnected, WaterConnected
Water: Public
Local Schools
School District: Orange Unified
Listed By / Shown By
Listed By
Agency Name: Oaktree Realtors
Agent Name: Chris Fry
Agency Phone: 714-749-2797
Shown By
Agency Title: Watson Realty - Central California Escrow
Agency Phone: (661) 716-5000
Estimate Your Payment
Estimated Payment
$ 1,296.38 per month $1,146.17 Principal & Interest $0.00 Property Tax (data not provided by mls) $150.21 Homeowner's InsuranceChange Payment Information
Privacy Policy / DMCA Notice / ADA Accessibility


This site is hosted, designed and copyright
© 1994 - 2026 by
Delta Media Group, Inc. -- Patent Pending --
Agency License Information: DRE# 00782354
147 N Mine Canyon Road, Unit D | MLS# PW26159793
This condo located at 147 N Mine Canyon Road, Unit D, Orange, CA 92869 is currently listed for sale with an asking price of $515,000. This property was built in 1992 and has 1 bedrooms and 1 full baths with 678 sq. ft. N Mine Canyon Road, Unit D is located in the Canyon Hills (CYHL) subdivision within the Orange Unified school district. Search Canyon Hills (CYHL) real estate on www.cce-escrow.com today.