
BEDS4
BATHS3 full
SQUARE FEET1,625
MLS#SR26155059
STATUSActive
PROPERTY TYPEResidential - Single Family
SUBDIVISIONCalifornia Canyons (CCYN)
SCHOOLWilliam S. Hart Union
Listing Courtesy of:
Pinnacle Estate Properties, Inc.
Agency Phone: 661-705-3200
Associate Name: Meredith Pope

Listing Shown by:
Watson Realty - Central California Escrow
Agency Phone: (661) 716-5000
Property Description
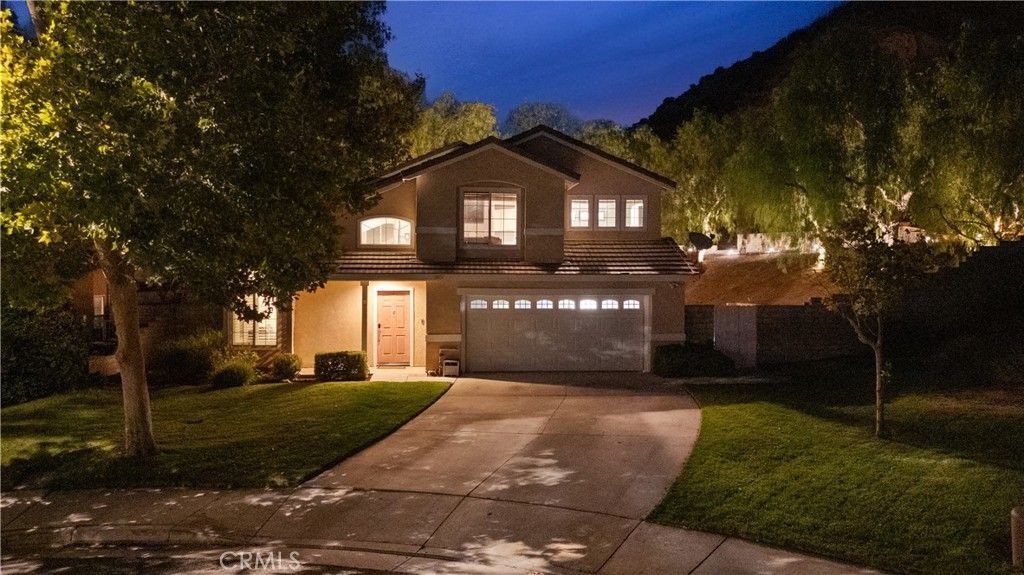
Entertainer's Dream on a Private Cul-de-Sac with Pool, Spa & Stunning Mountain Views! Welcome to this exceptional home tucked away at the end of a quiet cul-de-sac on an expansive 14,000 sq. ft. lot, offering privacy, breathtaking mountain views, an extra-long driveway, and a resort-style backyard designed for year-round entertaining. The spectacular backyard is truly one of a kind, featuring a sparkling pool and spa, built-in BBQ, covered patio, lush landscaping with accent lighting, and a rare three-tier yard. The spacious middle tier provides endless possibilities for a play area, sport court, ADU (buyer to verify), home office, studio, or additional outdoor living space. At the top tier, relax around the romantic fire pit while enjoying panoramic views and peaceful evenings under the stars. Inside, this light-filled home offers 3 bedrooms, 3 bathrooms, plus a spacious loft that can easily be converted into a 4th bedroom. The formal living and dining rooms welcome you with soaring vaulted ceilings, plantation shutters, recessed lighting, and attractive laminate wood flooring. The open-concept family room and kitchen create the perfect gathering space. The kitchen features granite countertops, stainless steel appliances, a pantry, ample cabinetry, and laminate wood flooring that continues into the inviting family room, complete with a beautiful fireplace and sliding glass door leading to the backyard oasis. Upstairs you'll find the spacious primary suite, two additional bedrooms, two full bathrooms, and the versatile loft. Designed for comfort and efficiency, this home includes smart home technology and energy-saving features, including an Aqualink automated pool system, allowing you to conveniently control the pool, spa, thermostat, irrigation, and doorbell directly from your smartphone. Additional highlights include ceiling fans throughout, abundant natural light, an attached two-car garage with direct access, an extra-long driveway, Low HOA, and No Mello-Roos. This is a rare opportunity to own a private retreat that offers incredible outdoor living, flexible living space, and an unbeatable location.
Property Features
Property Type: Residential - Single Family
Cooling: Central Air
Garage: 2 car attached
Heating: Central
Lot Size: 0.33 Acres
Stories: 2.0
Year Built: 1994
Amenities
Ceiling Fan(s)
Cathedral Ceiling(s)
Separate/Formal Dining Room
High Ceilings
Pantry
Recessed Lighting
Unfurnished
All Bedrooms Up
Loft
Primary Suite
Feature Descriptions
Accessibility: None
Appliances: Dishwasher, Free-Standing Range
Association Amenities: Maintenance Grounds
Community Features: Foothills, Mountainous, Storm Drain(s), Street Lights, Suburban, Sidewalks
Days on Site: 3
Exclusions: Refrigerator in Kitchen, Washer/Dryer, Nest Cameras, All TVs, Everything in Garage Including Shelving.
Fireplace: Family Room
Flooring: Carpet, Tile
Furnished: Yes
HOA Fee: 110/ Monthly
Laundry: In Garage
Lot: Back Yard, Cul-De-Sac, Front Yard, Lawn, Landscaped, Sprinkler System
Parcel#: 2853016024
Parking: Direct Access, Driveway, Garage Faces Front, Garage
Parking Notes: Direct Access, Driveway, Garage Faces Front, Garage
Pool: Private
Sewer: Public Sewer
Spa: Private
Spa: Yes
Special View Info: Hills, Mountain(s), Neighborhood
Swimming Pool: Yes
Units: 1
Utilities: Electricity Connected, Natural Gas Connected, Sewer Connected, Water Connected
Water: Public
Local Schools
School District: William S. Hart Union
Listed By / Shown By
Listed By
Agency Name: Pinnacle Estate Properties, Inc.
Agent Name: Meredith Pope
Agency Phone: 661-705-3200
Shown By
Agency Title: Watson Realty - Central California Escrow
Agency Phone: (661) 716-5000
Estimate Your Payment
Estimated Payment
$ 2,139.65 per month $1,891.73 Principal & Interest $0.00 Property Tax (data not provided by mls) $247.92 Homeowner's InsuranceChange Payment Information
Privacy Policy / DMCA Notice / ADA Accessibility


This site is hosted, designed and copyright
© 1994 - 2026 by
Delta Media Group, Inc. -- Patent Pending --
Agency License Information: DRE# 00782354
14651 Laurel Court | MLS# SR26155059
This single family home located at 14651 Laurel Court, Canyon Country, CA 91387 is currently listed for sale with an asking price of $850,000. This property was built in 1994 and has 4 bedrooms and 3 full baths with 1625 sq. ft. Laurel Court is located in the California Canyons (CCYN) subdivision within the William S. Hart Union school district. Search California Canyons (CCYN) real estate on www.cce-escrow.com today.