
BEDS5
BATHS5 full 1 partial
SQUARE FEET3,370
MLS#ML82066195
STATUSActive
PROPERTY TYPEResidential - Single Family
SCHOOLOther
Listing Courtesy of:
Aspire Homes
Agency Phone: 408-337-6938
Associate Name: Axis Elite Team

Listing Shown by:
Watson Realty - Central California Escrow
Agency Phone: (661) 716-5000
Property Description
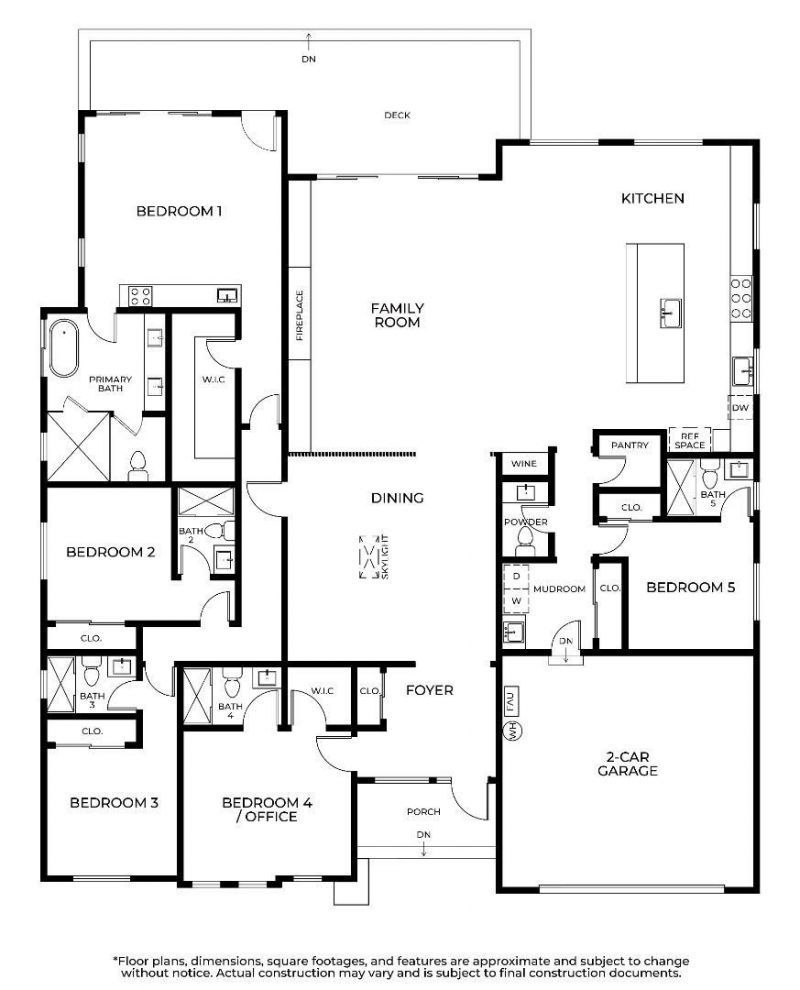
Presale Opportunity in a Highly Desirable Los Altos Neighborhood! Two purchase options available: $3.68M for the property as-is or $5.8M for the completed new home. Buy early to enjoy the opportunity to personalize select finishes and create your dream home in one of Los Altos' most desirable locations! The proposed design features a stunning contemporary single-story residence, thoughtfully crafted for modern luxury living, with an open-concept floor plan, soaring ceilings, a gourmet kitchen with a spacious island, elegant living and dining areas, and seamless indoor-outdoor living with an expansive deck. Ideally situated in a sought-after neighborhood with top-rated schools, convenient access to downtown Los Altos, shopping, dining, parks, and major Silicon Valley tech employers. Enjoy the perfect balance of peaceful residential living and everyday convenience. Planning approved, with building permit preparation underway. Renderings and floor plans are for illustrative purposes only. Final plans, specifications, and construction are subject to applicable approvals and requirements.
Property Features
Property Type: Residential - Single Family
Cooling: CentralAir
Garage: 2 car attached
Heating: HeatPump
Lot Size: 0.20 Acres
Roof Type: Shingle
Stories: 1.0
Year Built: 2026
Feature Descriptions
Fireplace: FamilyRoom
Parcel#: 19718022
Sewer: PublicSewer
Water: Public
Local Schools
School District: Other
Listed By / Shown By
Listed By
Agency Name: Aspire Homes
Agent Name: Axis Elite Team
Agency Phone: 408-337-6938
Shown By
Agency Title: Watson Realty - Central California Escrow
Agency Phone: (661) 716-5000
Estimate Your Payment
Estimated Payment
$ 9,263.42 per month $8,190.08 Principal & Interest $0.00 Property Tax (data not provided by mls) $1,073.33 Homeowner's InsuranceChange Payment Information
Privacy Policy / DMCA Notice / ADA Accessibility


This site is hosted, designed and copyright
© 1994 - 2026 by
Delta Media Group, Inc. -- Patent Pending --
Agency License Information: DRE# 00782354
1465 Grant Road | MLS# ML82066195
This single family home located at 1465 Grant Road, Los Altos, CA 94024 is currently listed for sale with an asking price of $3,680,000. This property was built in 2026 and has 5 bedrooms and 5 full and 1 partial baths with 3370 sq. ft. Grant Road is located within the Other school district. Search Los Altos real estate on www.cce-escrow.com today.