
BEDS4
BATHS2 full 1 partial
SQUARE FEET3,626
MLS#41139430
STATUSActive
PROPERTY TYPEResidential - Single Family
SUBDIVISIONHIDDEN LAKE
Listing Courtesy of:
Keller Williams Tri-Valley
Agency Phone: 925-397-4200
Associate Name: DeAnna Armario

Listing Shown by:
Watson Realty - Central California Escrow
Agency Phone: (661) 716-5000
Property Description
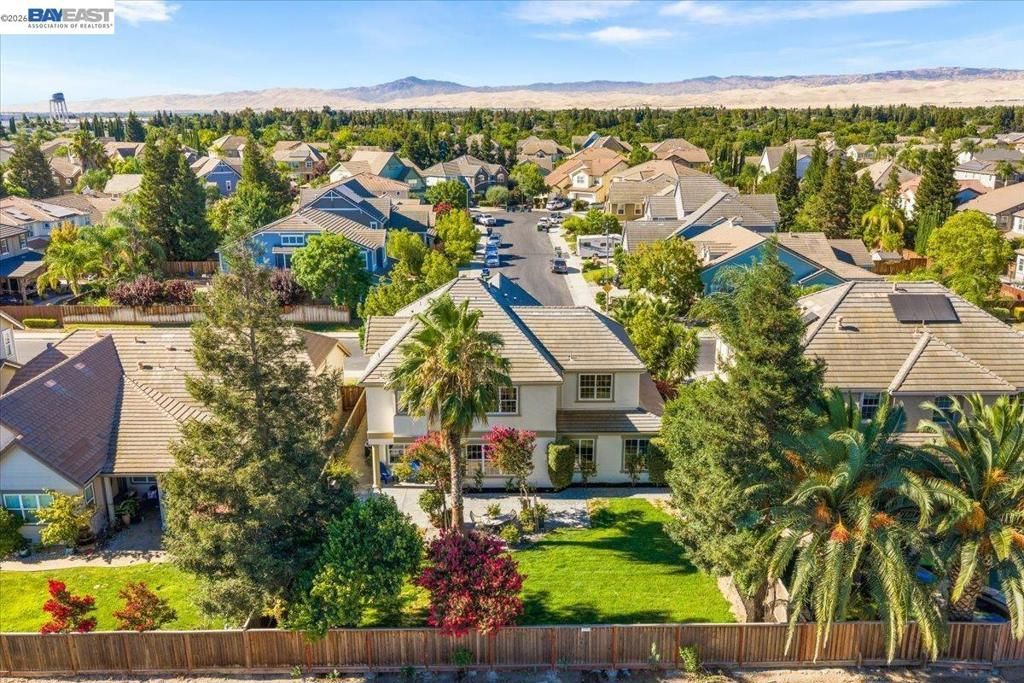
Welcome to this beautifully updated 4-bedroom home with an expansive bonus room that offers incredible flexibility and can easily serve as a 5th bedroom, game room, media room, or additional living space. All new LVP flooring and carpet, 2 new AC units, new cooktop, some new windows, fresh paint throughout inside and out, & new kitchen sink. Situated in one of Tracy's most desirable communities, residents enjoy access to neighborhood amenities including a scenic lake, clubhouse, swimming pool, and park areas, creating the perfect blend of recreation and everyday convenience. Fresh interior paint, new luxury vinyl plank flooring, and various new windows provide a bright, modern feel throughout the home. The spacious backyard is designed for both relaxation and entertaining, featuring stamped concrete, a large grass lawn, and peaceful views backing to open orchard space with no rear neighbors. Inside, the thoughtfully designed floor plan offers formal living and dining rooms, ideal for hosting gatherings and special occasions. The kitchen is equipped with a large walk-in pantry and a brand-new LG 5-burner cooktop, opening to the inviting family room complete with a cozy gas fireplace. A downstairs bedroom could function as an office, providing the perfect work-from-home setup. The laundry room offers exceptional functionality with a utility sink, cabinetry, and additional storage. A convenient half bath completes the main level. Upstairs, the spacious primary suite serves as a private retreat, featuring a well-appointed bathroom with a soaking tub, split vanity layout, and generous space to unwind. The oversized bonus room adds tremendous versatility and can easily accommodate a variety of lifestyle needs. Combining spacious living, thoughtful updates, a private backyard setting, recessed lighting throughout the whole home, and sought-after community amenities including a neighborhood lake, clubhouse, pool, and parks, this exceptional home offers the ideal Tracy lifestyle.
Property Features
Property Type: Residential - Single Family
Cooling: CentralAir
Garage: 2 car attached
Heating: ForcedAir
Home Style: Contemporary
Lot Size: 0.17 Acres
Roof Type: Tile
Stories: 2.0
Year Built: 2006
Amenities
BreakfastBar
BreakfastArea
EatInKitchen
Feature Descriptions
Association Amenities: Clubhouse, FitnessCenter, Playground, Pool, TennisCourts
Days on Site: 8
Exterior: Stucco
Fireplace: FamilyRoom
Flooring: Vinyl
HOA Fee: 140/ Monthly
Lot: BackYard, FrontYard, Garden, Yard
Parcel#: 252430070000
Parking: Garage
Parking Notes: Garage
Patio/Porch: Patio
Pool: Association
Listed By / Shown By
Listed By
Agency Name: Keller Williams Tri-Valley
Agent Name: DeAnna Armario
Agency Phone: 925-397-4200
Shown By
Agency Title: Watson Realty - Central California Escrow
Agency Phone: (661) 716-5000
Estimate Your Payment
Estimated Payment
$ 2,338.51 per month $2,067.55 Principal & Interest $0.00 Property Tax (data not provided by mls) $270.96 Homeowner's InsuranceChange Payment Information
Privacy Policy / DMCA Notice / ADA Accessibility


This site is hosted, designed and copyright
© 1994 - 2026 by
Delta Media Group, Inc. -- Patent Pending --
Agency License Information: DRE# 00782354
1461 Biarritz St | MLS# 41139430
This single family home located at 1461 Biarritz St, Tracy, CA 95304 is currently listed for sale with an asking price of $929,000. This property was built in 2006 and has 4 bedrooms and 2 full and 1 partial baths with 3626 sq. ft. Biarritz St is located in the HIDDEN LAKE subdivision. Search HIDDEN LAKE real estate on www.cce-escrow.com today.