
BEDS3
BATHS1 full
SQUARE FEET1,908
MLS#PW26160811
STATUSActive
PROPERTY TYPEResidential - Single Family
SCHOOLHacienda La Puente Unified
Listing Courtesy of:
Coldwell Banker Envision
Agency Phone: 562-945-2221
Associate Name: Maral Veilleux

Listing Shown by:
Watson Realty - Central California Escrow
Agency Phone: (661) 716-5000
Property Description
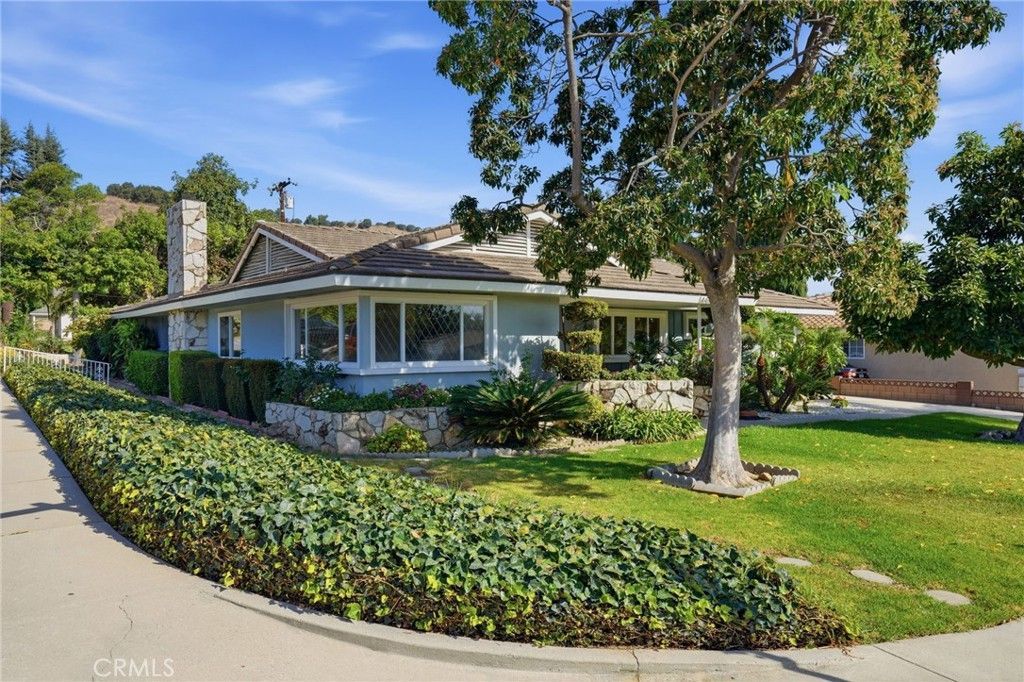
Nestled in the desirable community of Hacienda Heights, this beautifully maintained single-level home makes an impressive first impression with its elegant stone planters and grand entryway. Set on a corner lot, the property offers 3 bedrooms, 2 bathrooms, and a dedicated laundry room ? combining everyday comfort with thoughtful functionality. Inside, abundant natural light flows throughout the open, well-appointed interior. The spacious living room showcases striking diamond-cut windows, while the updated kitchen boasts brand-new stainless steel appliances ? perfect for home chefs and entertainers alike. The inviting family room centers around a classic stone fireplace and seamlessly connects to a generous backyard, ideal for hosting gatherings or simply enjoying California's outdoor lifestyle. Fresh paint and new flooring have been installed throughout, giving the home a clean, move-in-ready feel. A two-car garage and extended driveway provide abundant parking for residents and guests.
Property Features
Property Type: Residential - Single Family
Cooling: Central Air
Garage: 2
Heating: Central
Home Style: Traditional
Lot Size: 0.24 Acres
Stories: 1.0
Year Built: 1962
Amenities
Ceramic Counters
Eat-in Kitchen
Pantry
Tile Counters
Wood Product Walls
Walk-In Pantry
Feature Descriptions
Accessibility: Safe Emergency Egress from Home, No Stairs
Appliances: Convection Oven, Dishwasher, Gas Cooktop, Gas Water Heater, Range Hood
Community Features: Park, Sidewalks
Days on Site: 7
Exterior: Drywall, Stucco, Wood Siding
Fireplace: Family Room
Laundry: Electric Dryer Hookup, Gas Dryer Hookup, Inside, Laundry Room
Lot: 0-1 Unit/Acre, Back Yard, Corner Lot, Sprinklers In Front, Landscaped, Level, Sprinkler System
Lot Dimensions: 10259
Parcel#: 8220015024
Parking: Concrete, Covered, Door-Multi, Driveway Level, Garage
Parking Notes: Concrete, Covered, Door-Multi, Driveway Level, Garage
Patio/Porch: Concrete
Security: Carbon Monoxide Detector(s), Smoke Detector(s)
Sewer: Public Sewer
Spa: Yes
Spa: Above Ground, Heated, In Ground, Private
Units: 1
Utilities: Sewer Connected, Water Connected
Water: Public
Window: Double Pane Windows, Wood Frames
Local Schools
School District: Hacienda La Puente Unified
Listed By / Shown By
Listed By
Agency Name: Coldwell Banker Envision
Agent Name: Maral Veilleux
Agency Phone: 562-945-2221
Shown By
Agency Title: Watson Realty - Central California Escrow
Agency Phone: (661) 716-5000
Estimate Your Payment
Estimated Payment
$ 2,857.06 per month $2,526.02 Principal & Interest $0.00 Property Tax (data not provided by mls) $331.04 Homeowner's InsuranceChange Payment Information
Privacy Policy / DMCA Notice / ADA Accessibility


This site is hosted, designed and copyright
© 1994 - 2026 by
Delta Media Group, Inc. -- Patent Pending --
Agency License Information: DRE# 00782354
1461 Ameluxen Avenue | MLS# PW26160811
This single family home located at 1461 Ameluxen Avenue, Hacienda Heights, CA 91745 is currently listed for sale with an asking price of $1,135,000. This property was built in 1962 and has 3 bedrooms and 1 full baths with 1908 sq. ft. Ameluxen Avenue is located within the Hacienda La Puente Unified school district. Search Hacienda Heights real estate on www.cce-escrow.com today.