
BEDS3
BATHS2 full 1 partial
SQUARE FEET1,446
MLS#PW26222163
STATUSActive
PROPERTY TYPEResidential - Condominium
SUBDIVISIONPepperwood Village (PWVL)
SCHOOLAnaheim Union High
Listing Courtesy of:
Coldwell Banker Best Realty
Agency Phone: 714-451-1700
Associate Name: Julie Kim

Listing Shown by:
Watson Realty - Central California Escrow
Agency Phone: (661) 716-5000
Property Description
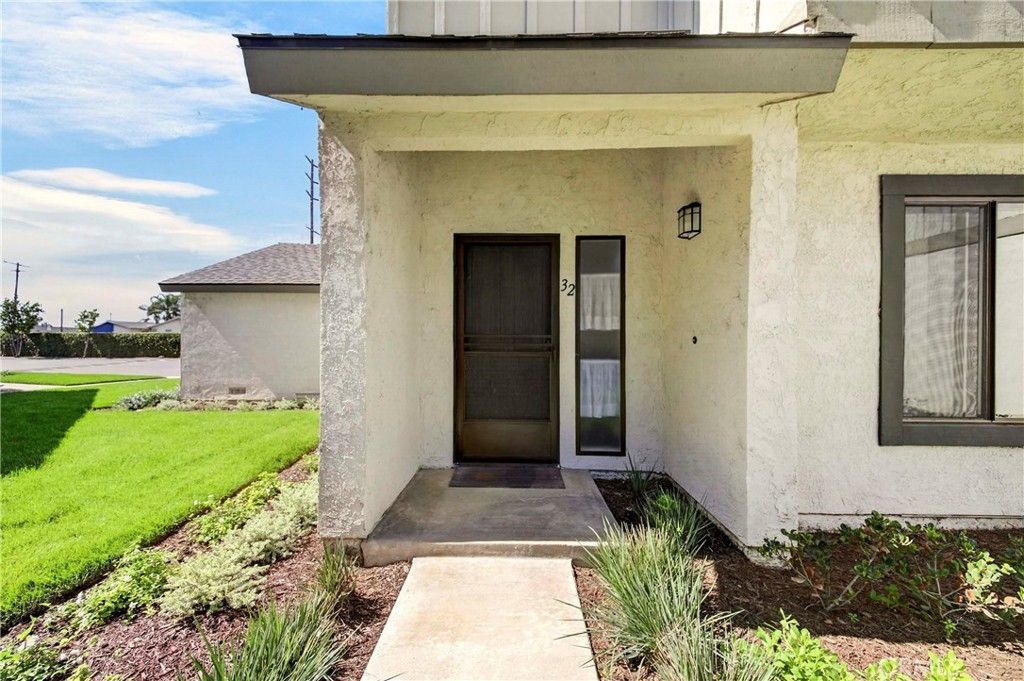
Welcome to this charming end-unit townhome in Anaheim's desirable Pepperwood Village community! This inviting two-story home features 3 spacious bedrooms, laminate flooring throughout, and a bright living area that opens to a private patio. Upstairs, the primary bedroom offers a walk-in closet, along with two additional comfortable bedrooms. Additional features include dual-pane windows in select areas, a new water heater installed in September 2026, and a two-car garage. The community offers fantastic amenities, including three swimming pools, a spa, clubhouse, playground, and beautifully maintained greenbelts. Conveniently located near Disneyland Resort, Downtown Disney, Anaheim GardenWalk, shopping, dining, and major freeways. A wonderful opportunity to enjoy comfortable living in a convenient Anaheim location!
Property Features
Property Type: Residential - Condominium
Cooling: Central Air
Garage: 2
Heating: Central
Lot Size: 8.03 Acres
Stories: 2.0
Year Built: 1978
Amenities
Separate/Formal Dining Room
Granite Counters
All Bedrooms Up
Walk-In Closet(s)
Feature Descriptions
Appliances: Dishwasher, Electric Oven, Electric Range, High Efficiency Water Heater, Water Softener, Water Purifier
Association Amenities: Clubhouse, Playground, Pool, Spa/Hot Tub
Community Features: Sidewalks
Days on Site: 16
Fencing: Vinyl
Fireplace: None
Flooring: Laminate, Tile
HOA Fee: 509.16/ Monthly
Laundry: In Garage
Lot: Walkstreet
Parcel#: 93556032
Parking: Door-Single, Garage, Garage Door Opener, Garage Faces Rear, Side By Side
Parking Notes: Door-Single, Garage, Garage Door Opener, Garage Faces
Patio/Porch: Concrete, Patio
Pool: Association
Security: Carbon Monoxide Detector(s), Smoke Detector(s)
Sewer: Public Sewer
Spa: Yes
Spa: Association
Units: 1
Utilities: Electricity Available, Electricity Connected, Natural Gas Available, Natural Gas Connected, Sewer Available, Sewer Connected, Water Available, Water Connected
Water: Public
Window: Blinds, Double Pane Windows
Local Schools
High School: Loara
Middle School: Ball
School District: Anaheim Union High
Listed By / Shown By
Listed By
Agency Name: Coldwell Banker Best Realty
Agent Name: Julie Kim
Agency Phone: 714-451-1700
Shown By
Agency Title: Watson Realty - Central California Escrow
Agency Phone: (661) 716-5000
Estimate Your Payment
Estimated Payment
$ 1,774.65 per month $1,569.02 Principal & Interest $0.00 Property Tax (data not provided by mls) $205.63 Homeowner's InsuranceChange Payment Information
Privacy Policy / DMCA Notice / ADA Accessibility


This site is hosted, designed and copyright
© 1994 - 2026 by
Delta Media Group, Inc. -- Patent Pending --
Agency License Information: DRE# 00782354
1455 W Cerritos Avenue, Unit 32 | MLS# PW26222163
This condo located at 1455 W Cerritos Avenue, Unit 32, Anaheim, CA 92802 is currently listed for sale with an asking price of $705,000. This property was built in 1978 and has 3 bedrooms and 2 full and 1 partial baths with 1446 sq. ft. W Cerritos Avenue, Unit 32 is located in the Pepperwood Village (PWVL) subdivision within the Anaheim Union High school district. Search Pepperwood Village (PWVL) real estate on www.cce-escrow.com today.