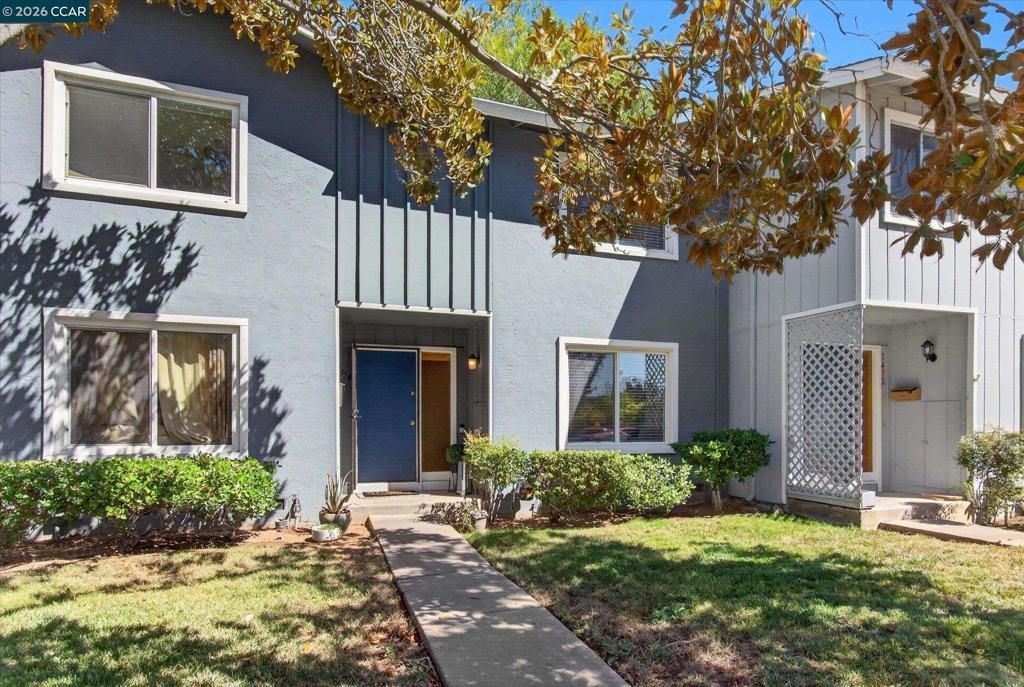

BEDS3
BATHS2 full 1 partial
SQUARE FEET1,574
MLS#41143463
STATUSActive
PROPERTY TYPEResidential - Townhouse
SUBDIVISIONPARK PLAZA
SCHOOLMount Diablo
Listing Courtesy of:
Keller Williams Realty
Agency Phone: 925-934-2900
Associate Name: Nancy Bennett

Listing Shown by:
Watson Realty - Central California Escrow
Agency Phone: (661) 716-5000
Property Description
Home ownership opportunity! Discover this turn-key 3-bedroom, 2.5-bath townhome offering 1,547 square feet of comfortable, well-designed living space. The main level features durable LVT flooring, fresh neutral paint, and an inviting open-concept layout connecting the kitchen, family room, and dining area, ideal for everyday living and entertaining. An interior laundry room provides additional convenience and storage, while the spacious primary suite offers generous closet space and an updated en suite bathroom with double vanity. Step outside to a private rear patio with composite decking, perfect for relaxing or enjoying outdoor meals. Additional highlights include a detached one-car garage and a convenient location near a variety of shops, restaurants, and everyday amenities. Low HOA dues which covers all exterior maintenance.
Property Features
Property Type: Residential - Townhouse
Cooling: CentralAir
Garage: 1 car attached
Heating: ForcedAir
Home Style: Contemporary
Lot Size: 0.03 Acres
Roof Type: Shingle
Stories: 2.0
Year Built: 1971
Amenities
BreakfastBar
Feature Descriptions
Accessibility: None
Association Amenities: MaintenanceGrounds, Insurance, Playground
Days on Site: 1
Exterior: Stucco, WoodSiding
Fireplace: LivingRoom, WoodBurning
Flooring: Carpet, Vinyl
HOA Fee: 150/ Monthly
Lot: ZeroLotLine
Parcel#: 1332130846
Parking: Garage
Parking Notes: Garage
Patio/Porch: Deck
Window: Screens
Local Schools
School District: Mount Diablo
Listed By / Shown By
Listed By
Agency Name: Keller Williams Realty
Agent Name: Nancy Bennett
Agency Phone: 925-934-2900
Shown By
Agency Title: Watson Realty - Central California Escrow
Agency Phone: (661) 716-5000
Estimate Your Payment
Estimated Payment
$ 1,354.27 per month $1,197.35 Principal & Interest $0.00 Property Tax (data not provided by mls) $156.92 Homeowner's InsuranceChange Payment Information
Privacy Policy / DMCA Notice / ADA Accessibility


This site is hosted, designed and copyright
© 1994 - 2026 by
Delta Media Group, Inc. -- Patent Pending --
Agency License Information: DRE# 00782354
1454 Newhall Parkway | MLS# 41143463
This townhouse located at 1454 Newhall Parkway, Concord, CA 94521 is currently listed for sale with an asking price of $538,000. This property was built in 1971 and has 3 bedrooms and 2 full and 1 partial baths with 1574 sq. ft. Newhall Parkway is located in the PARK PLAZA subdivision within the Mount Diablo school district. Search PARK PLAZA real estate on www.cce-escrow.com today.