
BEDS3
BATHS2 full
SQUARE FEET1,470
MLS#SR26215107
STATUSActive
PROPERTY TYPEResidential - Single Family
SCHOOLLos Angeles Unified
Listing Courtesy of:
Real Broker
Agency Phone: 855-450-0442
Associate Name: Benjamin Velasco

Listing Shown by:
Watson Realty - Central California Escrow
Agency Phone: (661) 716-5000
Property Description
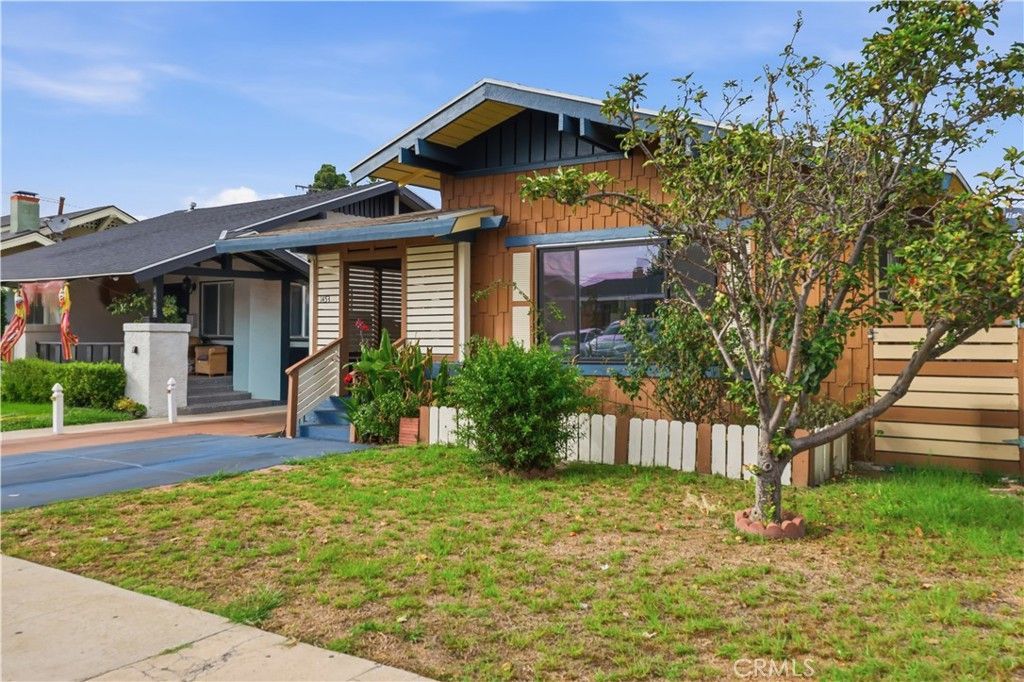
A wonderful opportunity awaits with this beautifully updated 3-bedroom, 2-bathroom home offering approximately 1,470 square feet of comfortable living space. From the moment you arrive, the long driveway leads to a detached converted garage, offering potential for an ADU and added flexibility for future use. Inside, the home has been refreshed with new floors, a remodeled kitchen featuring new countertops, and remodeled bathrooms that bring a clean, modern feel throughout. All appliances are included, along with a new washer and dryer for added convenience. Major improvements include new copper plumbing, a new roof, and central heating and A/C, giving you the comfort of a home that has been updated inside and out. With its inviting layout, extensive improvements, detached garage, and additional potential, this property offers a great opportunity to make it your own.
Property Features
Property Type: Residential - Single Family
Cooling: CentralAir
Heating: Central
Home Style: Bungalow
Lot Size: 0.11 Acres
Roof Type: Composition, Shingle
Stories: 1.0
Year Built: 1911
Amenities
BreakfastBar
BuiltInFeatures
CrownMolding
EatInKitchen
HighCeilings
OpenFloorplan
QuartzCounters
TrackLighting
AllBedroomsDown
BedroomOnMainLevel
EntranceFoyer
FrenchDoorsAtriumDoors
MainLevelPrimary
WalkInClosets
Awnings
Lighting
Feature Descriptions
Accessibility: SafeEmergencyEgressFromHome, NoStairs, Parking
Appliances: ElectricRange, FreeStandingRange, GasCooktop, Disposal, GasRange, RangeHood, WaterHeater
Community Features: Biking, Curbs, DogPark, Golf, Gutters, Hiking, Park, StormDrains, StreetLights, Sidewalks, Valley
Days on Site: 5
Door Features: AtriumDoors, MirroredClosetDoors, PanelDoors, SlidingDoors
Exterior: Drywall, Frame, Glass, Hardboard, Other, Concrete, Plast
Fencing: ExcellentCondition, Vinyl, Wood
Fireplace: LivingRoom
Flooring: Laminate, Tile
Laundry: WasherHookup, ElectricDryerHookup, GasDryerHookup, Inside
Lot: ZeroToOneUnitAcre, BackYard, FrontYard, Lawn, Landscaped, Level, Paved, Yard
Parcel#: 5003024010
Parking: Concrete, Driveway, Private, OnStreet
Parking Notes: Concrete, Driveway, Private, OnStreet
Patio/Porch: Covered, FrontPorch, Patio, Porch
Security: CarbonMonoxideDetectors, SmokeDetectors, SecurityLights
Sewer: PublicSewer
Spa: None
Special View Info: CityLights, Neighborhood, Valley
Units: 1
Utilities: CableAvailable, ElectricityConnected, NaturalGasConnected, PhoneAvailable, SewerConnected, WaterConnected
Water: Public
Window: DoublePaneWindows, Screens
Local Schools
School District: Los Angeles Unified
Listed By / Shown By
Listed By
Agency Name: Real Broker
Agent Name: Benjamin Velasco
Agency Phone: 855-450-0442
Shown By
Agency Title: Watson Realty - Central California Escrow
Agency Phone: (661) 716-5000
Estimate Your Payment
Estimated Payment
$ 1,887.92 per month $1,669.17 Principal & Interest $0.00 Property Tax (data not provided by mls) $218.75 Homeowner's InsuranceChange Payment Information
Privacy Policy / DMCA Notice / ADA Accessibility


This site is hosted, designed and copyright
© 1994 - 2026 by
Delta Media Group, Inc. -- Patent Pending --
Agency License Information: DRE# 00782354
1453 W 56th Street | MLS# SR26215107
This single family home located at 1453 W 56th Street, Los Angeles, CA 90062 is currently listed for sale with an asking price of $750,000. This property was built in 1911 and has 3 bedrooms and 2 full baths with 1470 sq. ft. W 56th Street is located within the Los Angeles Unified school district. Search Los Angeles real estate on www.cce-escrow.com today.