
BEDS3
BATHS2 full
SQUARE FEET1,374
MLS#ML82066030
STATUSActive
PROPERTY TYPEResidential - Single Family
SCHOOLOther
Listing Courtesy of:
Compass
Agency Phone: (408) 721-6775
Associate Name: Shante Pappas

Listing Shown by:
Watson Realty - Central California Escrow
Agency Phone: (661) 716-5000
Property Description
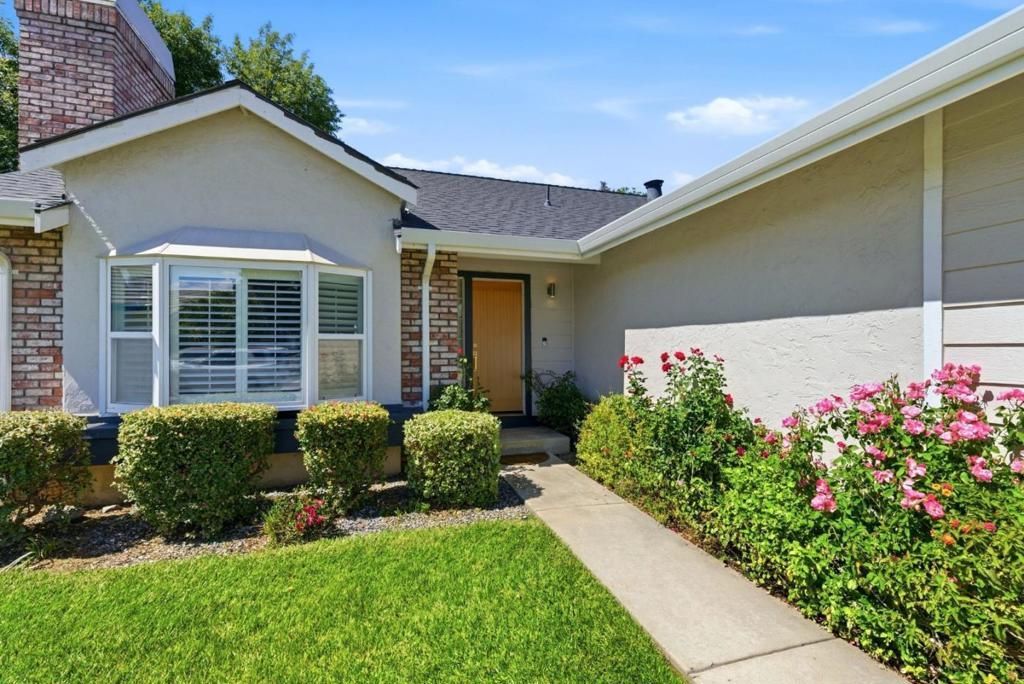
This adorable, stylish home makes an impression from the moment you walk in. Extensively updated and move in ready, the kitchen has been transformed with stainless steel appliances, crisp cabinetry, gleaming quartz counters, and floating shelves. Newer hardwood floors flow throughout the home, while textured and painted walls, updated baseboards, doors, and light fixtures give every room a bright, polished feel. The open-concept living room is the heart of the home. A custom wood-and-quartz fireplace anchors the space, which flows seamlessly into the kitchen for effortless entertaining. Both bathrooms have been tastefully remodeled with updated cabinetry, plumbing fixtures, and on-trend tile. A Ring alarm system and Google Home thermostat come with the home, keeping the heating and cooling exactly where you want it. Step outside to an inviting backyard with pavers, French drains, and refreshed landscaping, made for summer gatherings. Downtown Morgan Hill dining and shopping are minutes away, the South County wine trail is close by, and convenient freeway access keeps the rest of the Bay Area within reach.
Property Features
Property Type: Residential - Single Family
Cooling: Central Air
Garage: 2 car attached
Heating: Central
Lot Size: 0.13 Acres
Roof Type: Composition
Stories: 1.0
Year Built: 1988
Amenities
Walk-In Closet(s)
Feature Descriptions
Appliances: Electric Cooktop
Days on Site: 1
Fireplace: Family Room
Flooring: Tile, Wood
Parcel#: 76422099
Sewer: Public Sewer
Water: Public
Local Schools
School District: Other
Listed By / Shown By
Listed By
Agency Name: Compass
Agent Name: Shante Pappas
Agency Phone: (408) 721-6775
Shown By
Agency Title: Watson Realty - Central California Escrow
Agency Phone: (661) 716-5000
Estimate Your Payment
Estimated Payment
$ 2,766.44 per month $2,445.90 Principal & Interest $0.00 Property Tax (data not provided by mls) $320.54 Homeowner's InsuranceChange Payment Information
Privacy Policy / DMCA Notice / ADA Accessibility


This site is hosted, designed and copyright
© 1994 - 2026 by
Delta Media Group, Inc. -- Patent Pending --
Agency License Information: DRE# 00782354
145 Berkshire Drive | MLS# ML82066030
This single family home located at 145 Berkshire Drive, Morgan Hill, CA 95037 is currently listed for sale with an asking price of $1,099,000. This property was built in 1988 and has 3 bedrooms and 2 full baths with 1374 sq. ft. Berkshire Drive is located within the Other school district. Search Morgan Hill real estate on www.cce-escrow.com today.