
BEDS3
BATHS2 full
SQUARE FEET1,918
MLS#OC26223214
STATUSActive
PROPERTY TYPEResidential - Condominium
SUBDIVISIONBelmont Heights (BH)
SCHOOLLong Beach Unified
Listing Courtesy of:
First Team Real Estate
Agency Phone: 562-438-3130
Associate Name: Sue La Bounty

Listing Shown by:
Watson Realty - Central California Escrow
Agency Phone: (661) 716-5000
Property Description
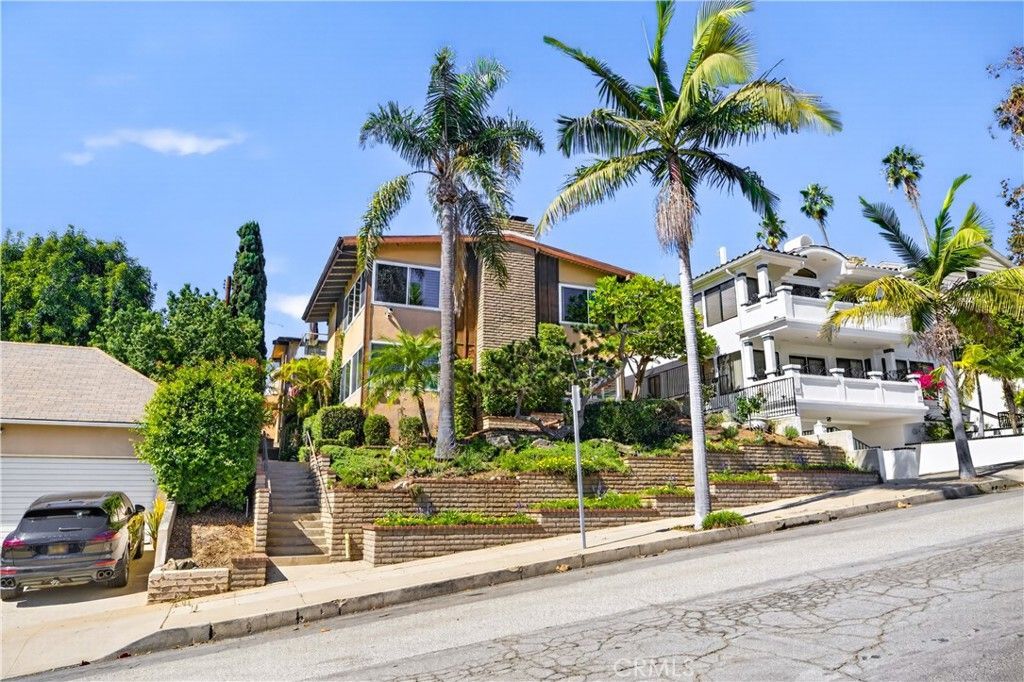
Ideally situated in a prime Belmont Heights location, just a short stroll from the shops and restaurants of 2nd Street, this distinctive three-bedroom, two-bath residence offers ocean views and lives like a single-family home. A covered deck welcomes you, offering a wonderful setting for outdoor dining and entertaining, surrounded by mature landscaping that creates a secluded atmosphere. Inside, the spacious, single-level floor plan features gorgeous hardwood floors, crown molding, plantation shutters, and an abundance of natural light. The inviting living room features a fireplace and expansive windows, while the adjoining dining area and kitchen create an open, connected layout with views of the coastline. The kitchen features granite countertops, a breakfast bar, an arched opening overlooking the living areas, and a large walk-in pantry offering plenty of storage. The primary suite features a private bath, built-in closet and storage space, and sliding glass doors opening directly to the deck. The third bedroom, previously used as a home office, provides flexibility. Direct access to a two-car garage adds to the home's appeal. With just one additional unit upstairs, this rarely available property presents a unique opportunity to enjoy coastal living in one of Long Beach's most desirable neighborhoods.
Property Features
Property Type: Residential - Condominium
Cooling: None
Garage: 2 car attached
Heating: Radiant
Home Style: Contemporary
Lot Size: 0.14 Acres
Roof Type: Mixed
Stories: 1.0
Year Built: 1972
Amenities
Breakfast Bar
Built-in Features
Ceiling Fan(s)
Crown Molding
Separate/Formal Dining Room
High Ceilings
Open Floorplan
Pantry
Bedroom on Main Level
Main Level Primary
Primary Suite
Walk-In Pantry
Lighting
Rain Gutters
Feature Descriptions
Accessibility: Grab Bars
Appliances: Dishwasher, Electric Cooktop, Electric Oven, Microwave, Refrigerator
Association Amenities: Maintenance Grounds, Maintenance Front Yard, Pets Allowed
Community Features: Biking, Curbs, Gutter(s), Street Lights, Suburban, Sidewalks
Days on Site: 14
Fencing: Stucco Wall
Fireplace: Living Room
Flooring: Tile, Wood
HOA Fee: 400/ Monthly
Laundry: In Garage, Laundry Room
Lot: Sprinklers Timer, Sloped Up
Parcel#: 7256013038
Parking: Garage Faces Rear
Parking Notes: Garage Faces Rear
Patio/Porch: Covered, Deck, Front Porch, See Remarks
Sewer: Public Sewer
Spa: None
Special View Info: Neighborhood, Ocean
Units: 2
Utilities: Cable Available, Electricity Connected, Phone Available, Sewer Connected, Water Connected
Water: Public
Window: Plantation Shutters, Screens
Local Schools
School District: Long Beach Unified
Listed By / Shown By
Listed By
Agency Name: First Team Real Estate
Agent Name: Sue La Bounty
Agency Phone: 562-438-3130
Shown By
Agency Title: Watson Realty - Central California Escrow
Agency Phone: (661) 716-5000
Estimate Your Payment
Estimated Payment
$ 3,144.02 per month $2,779.73 Principal & Interest $0.00 Property Tax (data not provided by mls) $364.29 Homeowner's InsuranceChange Payment Information
Privacy Policy / DMCA Notice / ADA Accessibility


This site is hosted, designed and copyright
© 1994 - 2026 by
Delta Media Group, Inc. -- Patent Pending --
Agency License Information: DRE# 00782354
145 A Bennett Avenue | MLS# OC26223214
This condo located at 145 A Bennett Avenue, Long Beach, CA 90803 is currently listed for sale with an asking price of $1,249,000. This property was built in 1972 and has 3 bedrooms and 2 full baths with 1918 sq. ft. A Bennett Avenue is located in the Belmont Heights (BH) subdivision within the Long Beach Unified school district. Search Belmont Heights (BH) real estate on www.cce-escrow.com today.