
BEDS4
BATHS3 full
SQUARE FEET2,284
MLS#PW26166188
STATUSActive
PROPERTY TYPEResidential - Single Family
SUBDIVISION/
SCHOOLFullerton Joint Union High
Listing Courtesy of:
ERA North Orange County
Agency Phone: 714-996-3000
Associate Name: Darryl Jones

Listing Shown by:
Watson Realty - Central California Escrow
Agency Phone: (661) 716-5000
Property Description
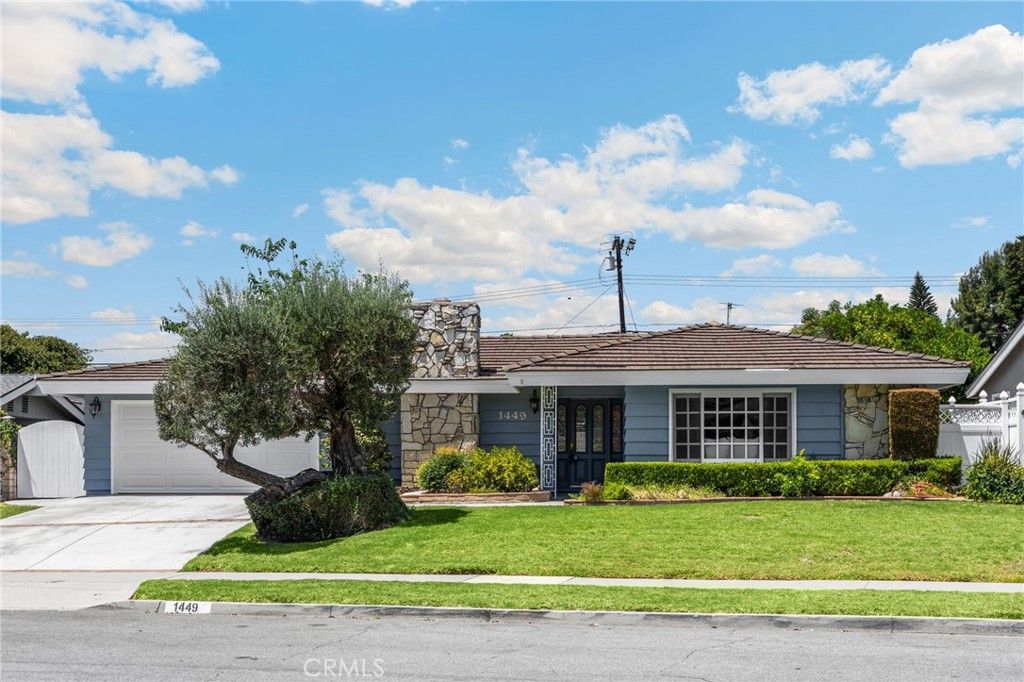
THIS HOME IS A MUST SEE! BEAUTIFUL, SINGLE-STORY home located in a highly sought after Brea neighborhood! This home features a bright and open floorplan with 4 bedrooms, 3 bathrooms with 2,284 square feet of spacious living space. You are welcomed at the entry into the spacious living room that features plenty of natural lighting, vaulted ceiling, and beautiful stone fireplace. The beautifully designed kitchen includes plenty of cabinetry for storage, NEW electric cooktop, oven and microwave, garden window, recessed lighting and overlooks the family room which makes it great for entertaining. The spacious Primary Suite includes a large bedroom area, has multiple closets and a beautiful ensuite bathroom. Down the hall are 3 additional generously sized bedrooms with plenty of closet space and a full-sized bathroom. This home also includes an inside laundry room with storage, full-sized bathroom adjacent to laundry room and formal dining room. HUGE backyard that includes a covered patio area, lawn with mature landscaping and shed area. Additional features of the property include a 2-car garage, solar panels to save on your electricity bills and so much more! Take advantage of NO HOA, close to parks, the Brea Mall, Downtown Brea, Shopping and Restaurants. Come view this house and make it yours today!
Property Features
Property Type: Residential - Single Family
Cooling: CentralAir
Garage: 2 car attached
Heating: Central, Fireplaces
Lot Size: 0.22 Acres
Stories: 1.0
Year Built: 1964
Amenities
CrownMolding
SeparateFormalDiningRoom
HighCeilings
OpenFloorplan
Pantry
RecessedLighting
TileCounters
AllBedroomsDown
BedroomOnMainLevel
MainLevelPrimary
PrimarySuite
Feature Descriptions
Appliances: ConvectionOven, Dishwasher, ElectricCooktop, Disposal, Microwave, WaterHeater
Community Features: Curbs, StreetLights, Sidewalks, Park
Days on Site: 1
Fireplace: LivingRoom
Flooring: Carpet, Laminate
Laundry: Inside, LaundryRoom
Lot: BackYard, FrontYard, Lawn, Landscaped, NearPark
Parcel#: 30314102
Parking: Driveway, Garage
Parking Notes: Driveway, Garage
Patio/Porch: Covered, Patio
Sewer: PublicSewer
Spa: None
Units: 1
Water: Public
Window: GardenWindows
Local Schools
High School: Sonora
Middle School: Washington
Elementary School: Sierra Vista
School District: Fullerton Joint Union High
Listed By / Shown By
Listed By
Agency Name: ERA North Orange County
Agent Name: Darryl Jones
Agency Phone: 714-996-3000
Shown By
Agency Title: Watson Realty - Central California Escrow
Agency Phone: (661) 716-5000
Estimate Your Payment
Estimated Payment
$ 2,517.23 per month $2,225.57 Principal & Interest $0.00 Property Tax (data not provided by mls) $291.67 Homeowner's InsuranceChange Payment Information
Privacy Policy / DMCA Notice / ADA Accessibility


This site is hosted, designed and copyright
© 1994 - 2026 by
Delta Media Group, Inc. -- Patent Pending --
Agency License Information: DRE# 00782354
1449 La Canada Drive | MLS# PW26166188
This single family home located at 1449 La Canada Drive, Brea, CA 92821 is currently listed for sale with an asking price of $1,000,000. This property was built in 1964 and has 4 bedrooms and 3 full baths with 2284 sq. ft. La Canada Drive is located in the / subdivision within the Fullerton Joint Union High school district. Search / real estate on www.cce-escrow.com today.