
BEDS3
BATHS2 full
SQUARE FEET1,312
MLS#OC26146371
STATUSActive
PROPERTY TYPEResidential - Single Family
SUBDIVISIONWestminster Village
SCHOOLWestminster Unified
Listing Courtesy of:
Sail Properties, Inc.
Agency Phone: 714-960-4441
Associate Name: Jacob Canter

Listing Shown by:
Watson Realty - Central California Escrow
Agency Phone: (661) 716-5000
Property Description
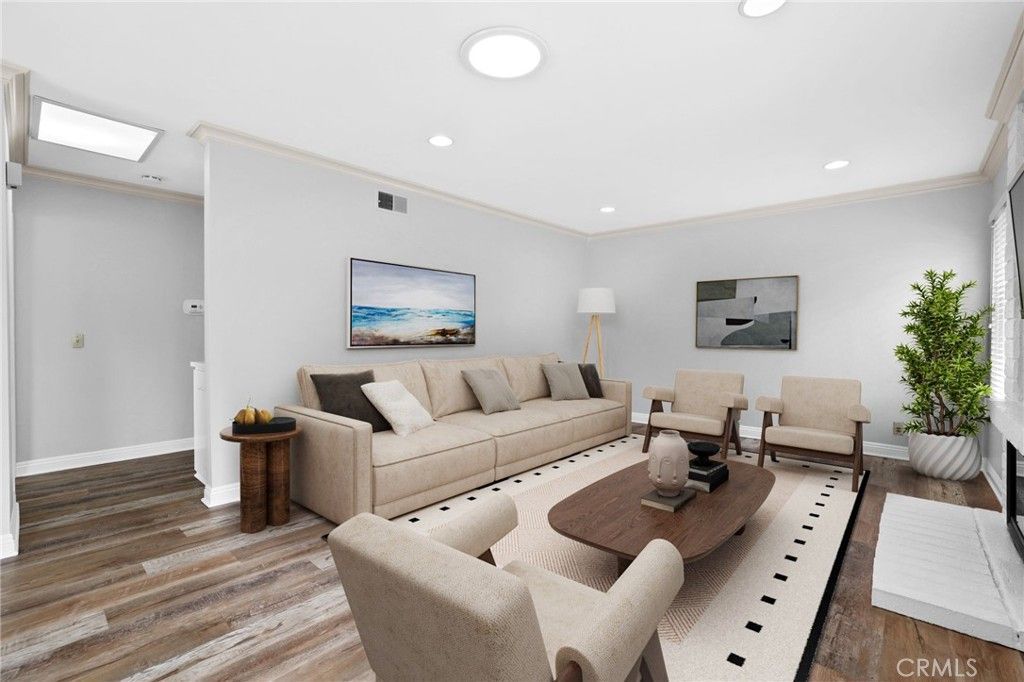
Welcome to Westminster Village! Tucked into one of the area's most beloved communities, this single-story end unit feels bright and fresh from the moment you step inside. Skylights in the living room and hallway fill the open floor plan with natural light, while vinyl flooring and fresh paint throughout mean it's truly move-in ready. Central AC keeps things comfortable year-round, and the private patio is ideal for outdoor entertaining. An oversized two-car garage adds plenty of storage. Westminster Village offers resort-style amenities: four sparkling swimming pools, tennis courts, and a clubhouse recreation room with pool table, ping pong, and library. The grounds feature playgrounds, green belts, meandering streams, and lighted pathways throughout the community. Located just 3 miles from the beach with convenient freeway access. Buyer to verify school district boundaries.
Property Features
Property Type: Residential - Single Family
Cooling: Central Air
Garage: 2
Heating: Central
Lot Size: 0.05 Acres
Stories: 1.0
Year Built: 1973
Feature Descriptions
Association Amenities: Playground, Pool, Spa/Hot Tub
Community Features: Street Lights
Days on Site: 116
Fireplace: Living Room
Flooring: Vinyl
HOA Fee: 450/ Monthly
Laundry: Washer Hookup, Gas Dryer Hookup, Inside, Laundry Closet
Lot: Street Level
Parcel#: 19541472
Pool: Association
Sewer: Public Sewer
Units: 1
Water: Public
Local Schools
School District: Westminster Unified
Listed By / Shown By
Listed By
Agency Name: Sail Properties, Inc.
Agent Name: Jacob Canter
Agency Phone: 714-960-4441
Shown By
Agency Title: Watson Realty - Central California Escrow
Agency Phone: (661) 716-5000
Estimate Your Payment
Estimated Payment
$ 2,164.82 per month $1,913.99 Principal & Interest $0.00 Property Tax (data not provided by mls) $250.83 Homeowner's InsuranceChange Payment Information
Privacy Policy / DMCA Notice / ADA Accessibility


This site is hosted, designed and copyright
© 1994 - 2026 by
Delta Media Group, Inc. -- Patent Pending --
Agency License Information: DRE# 00782354
14452 Pimlico Road | MLS# OC26146371
This single family home located at 14452 Pimlico Road, Westminster, CA 92683 is currently listed for sale with an asking price of $860,000. This property was built in 1973 and has 3 bedrooms and 2 full baths with 1312 sq. ft. Pimlico Road is located in the Westminster Village subdivision within the Westminster Unified school district. Search Westminster Village real estate on www.cce-escrow.com today.