
BEDS5
BATHS3 full
SQUARE FEET2,950
MLS#MB26163554
STATUSActive
PROPERTY TYPEResidential - Single Family
SUBDIVISIONChula Vista
SCHOOLChula Vista Elementary
Listing Courtesy of:
GEORGE MICHAEL REALTY
Agency Phone: 323-728-2111
Associate Name: JORGE VALENCIA

Listing Shown by:
Watson Realty - Central California Escrow
Agency Phone: (661) 716-5000
Property Description
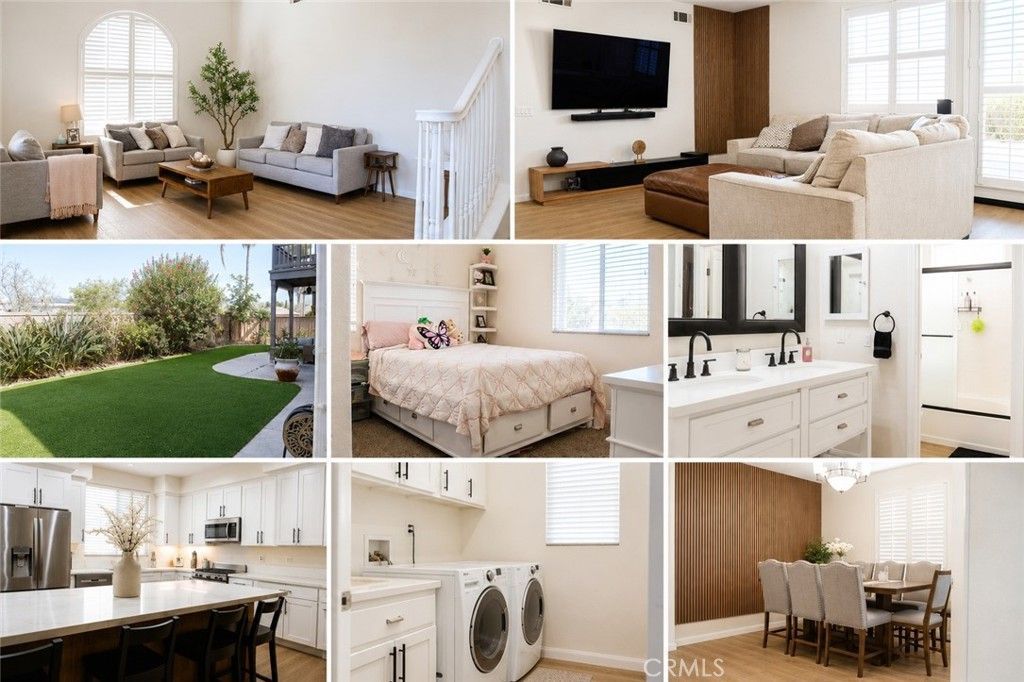
Discover modern elegance in this beautifully recently remodeled 5-bedroom, 3-bathroom home located in the gated Otay Ranch community. Spanning 2,950 sq. ft. This stunning property features a first- floor bedroom and full bathroom. Making it ideal for guests or multi-generational living. The kitchen, high ceilings, and stylish vinyl flooring throughout create a contemporary and inviting atmosphere. The spacious primary suite includes a private balcony, perfect for relaxing. Eco-conscious amenities include solar panels and a Tesla charger, compatible with other EVs. Modern vanities, new fixtures, and updated appliances. Enjoy the convenience of a low-maintenance yard and community perks like the pool, jacuzzi, and nearby Horizon park. Plus, the community is secured with night-time patrol for added peace of mind. With easy access to freeways, shopping, and top-rated schools, and low HOA fees of just 140 per month. The sell is contingent on sellers to purchase another property of their choice with concurring closings.
Property Features
Property Type: Residential - Single Family
Cooling: Central Air, ENERGY STAR Qualified Equipment
Garage: 2 car attached
Heating: Forced Air, Fireplace(s)
Lot Size: 0.13 Acres
Stories: 2.0
Year Built: 2003
Amenities
Built-in Features
Balcony
Separate/Formal Dining Room
Eat-in Kitchen
High Ceilings
Open Floorplan
All Bedrooms Up
Bedroom on Main Level
Walk-In Closet(s)
Feature Descriptions
Accessibility: Parking
Appliances: Dishwasher, Free-Standing Range, Gas Range, Gas Water Heater, Microwave, Refrigerator, Water Heater, Dryer, Washer
Association Amenities: Pool
Community Features: Mountainous
Days on Site: 5
Fireplace: Family Room, Gas Starter
Flooring: See Remarks
HOA Fee: 140/ Monthly
Laundry: Washer Hookup, Gas Dryer Hookup, Inside, Laundry Room
Lot: Sprinkler System
Parcel#: 6412711500
Pool: None, Association
Sewer: Public Sewer
Special View Info: Mountain(s)
Units: 1
Utilities: Cable Available, Natural Gas Connected, Sewer Connected, See Remarks, Water Connected
Water: Public
Local Schools
School District: Chula Vista Elementary
Listed By / Shown By
Listed By
Agency Name: GEORGE MICHAEL REALTY
Agent Name: JORGE VALENCIA
Agency Phone: 323-728-2111
Shown By
Agency Title: Watson Realty - Central California Escrow
Agency Phone: (661) 716-5000
Estimate Your Payment
Estimated Payment
$ 3,209.47 per month $2,837.60 Principal & Interest $0.00 Property Tax (data not provided by mls) $371.88 Homeowner's InsuranceChange Payment Information
Privacy Policy / DMCA Notice / ADA Accessibility


This site is hosted, designed and copyright
© 1994 - 2026 by
Delta Media Group, Inc. -- Patent Pending --
Agency License Information: DRE# 00782354
1445 Autumn Hills Dr Drive | MLS# MB26163554
This single family home located at 1445 Autumn Hills Dr Drive, Chula Vista, CA 91913 is currently listed for sale with an asking price of $1,275,000. This property was built in 2003 and has 5 bedrooms and 3 full baths with 2950 sq. ft. Autumn Hills Dr Drive is located in the Chula Vista subdivision within the Chula Vista Elementary school district. Search Chula Vista real estate on www.cce-escrow.com today.