
BEDS3
BATHS2 full
SQUARE FEET1,310
MLS#26105091
STATUSActive
PROPERTY TYPEResidential - Condominium
Listing Courtesy of:
Nelson Shelton & Associates
Agency Phone: 310-271-2229
Associate Name: Shiva Niku

Listing Shown by:
Watson Realty - Central California Escrow
Agency Phone: (661) 716-5000
Property Description
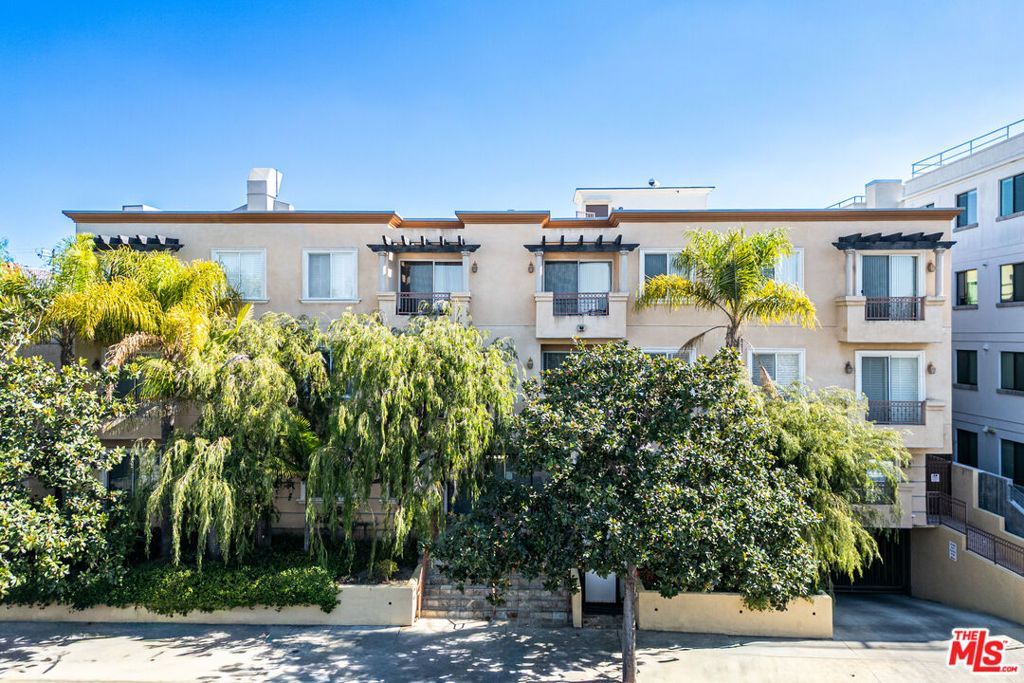
Stunning and Spacious 3 bdrms 2 baths condo in the centrally located and highly desireable Faircrest Heights of the Beverlywood neighborhood! Step inside to an open floor plan featuring a large living room with high ceilings, hardwood floors and a gas fireplace and dinning area which opens up to a gourmeh kitchen with wood cabinets, granite counters and stainless steel appliances. Additional highlights include in-unit laundry, cental A/C and heat, Recessed lighting and plantation shutters throughout this beautiful unit which is located in a secure entry building witha very well kept and serene courtyard and waterfountains. Two assigned parking spots with custom built-in storage cabinets and plenty of guest parking spots. HOA dues cover hot & cold water, trash collection, and maintenance of the common aeas. This beautiful home is moments from Beverly Hills, Centuty City, The Grove and Culver City. with easy access to the 10 freeway and the Metroline to take you to beaches and downtown! Also close to all the great shopping, restaurants, places of worship, and entertainment, This Is The Best of Urban Living!
Property Features
Property Type: Residential - Condominium
Cooling: CentralAir
Garage: 2 car attached
Heating: Central
Home Style: Contemporary
Lot Size: 0.41 Acres
Stories: 1.0
Year Built: 2006
Amenities
CeilingFans
Feature Descriptions
Appliances: Dishwasher, Disposal, Microwave, Refrigerator, Dryer, Washer
Association Amenities: HotWater, OutdoorCookingArea
Fireplace: LivingRoom
Flooring: Carpet, Tile, Wood
HOA Fee: 515/ Monthly
Parcel#: 5068012081
Parking: Assigned, Covered, Underground, CommunityStructure
Parking Notes: Assigned, Covered, Underground, CommunityStructure
Pets Allowed: Yes
Security: SecurityGate
Units: 21
Listed By / Shown By
Listed By
Agency Name: Nelson Shelton & Associates
Agent Name: Shiva Niku
Agency Phone: 310-271-2229
Shown By
Agency Title: Watson Realty - Central California Escrow
Agency Phone: (661) 716-5000
Estimate Your Payment
Estimated Payment
$ 2,011.27 per month $1,778.23 Principal & Interest $0.00 Property Tax (data not provided by mls) $233.04 Homeowner's InsuranceChange Payment Information
Privacy Policy / DMCA Notice / ADA Accessibility


This site is hosted, designed and copyright
© 1994 - 2026 by
Delta Media Group, Inc. -- Patent Pending --
Agency License Information: DRE# 00782354
1444 S Point View Street, Unit 205 | MLS# 26105091
This condo located at 1444 S Point View Street, Unit 205, Los Angeles, CA 90035 is currently listed for sale with an asking price of $799,000. This property was built in 2006 and has 3 bedrooms and 2 full baths with 1310 sq. ft. Search Los Angeles real estate on www.cce-escrow.com today.