
BEDS4
BATHS2 full
SQUARE FEET1,330
MLS#260025290SD
STATUSPending
PROPERTY TYPEResidential - Single Family
SUBDIVISIONEast Escondido
Listing Courtesy of:
HomeSmart Realty West
Associate Name: Tina Wright

Listing Shown by:
Watson Realty - Central California Escrow
Agency Phone: (661) 716-5000
Property Description
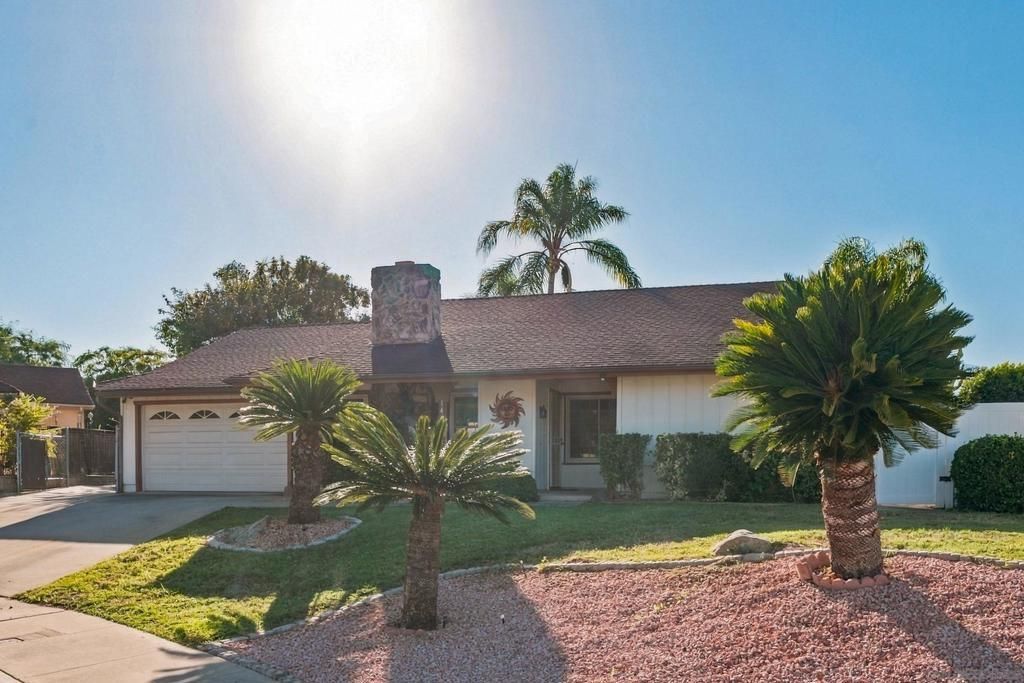
Rare opportunity to own a home on a quiet cul-de-sac in the desirable Oak Hill neighborhood. This well-maintained home offers comfort, privacy, and the opportunity to add your personal touch. The kitchen features Corian countertops, wood cabinetry, a gas cooktop, double oven, and upright freezer. Enjoy the open-concept living area with a cozy fireplace. Dual-pane windows. A pass-through kitchen window opens to the patio, perfect for entertaining. The private backyard features pavers, decorative rock, artificial turf, a wood deck, and covered patio for low-maintenance outdoor enjoyment. Finished garage with plenty of cabinets for storage. Beautiful matured landscaping throughout front and back yards. Adding great curb appeal. RV parking provides added convenience. Enjoy the benefits of single-story living in a peaceful setting.
Property Features
Property Type: Residential - Single Family
Cooling: Central Air
Garage: 2 car attached
Heating: Forced Air, Fireplace(s), Natural Gas
Home Style: Ranch
Lot Size: 0.20 Acres
Roof Type: Composition
Stories: 1.0
Year Built: 1974
Amenities
Ceiling Fan(s)
Recessed Lighting
Storage
Feature Descriptions
Accessibility: None
Appliances: Counter Top, Double Oven, Dishwasher, Freezer, Gas Cooking, Disposal, Gas Water Heater, Microwave, Refrigerator
Days on Site: 11
Exterior: Stucco
Fencing: Chain Link, Partial, Vinyl
Fireplace: Gas, Living Room
Flooring: Carpet, Tile
Laundry: Gas Dryer Hookup, In Garage
Lot: Sprinklers In Front
Parcel#: 2305806500
Parking: Driveway
Parking Notes: Driveway
Patio/Porch: Covered, Front Porch
Security: Carbon Monoxide Detector(s), Smoke Detector(s)
Water: Public
Listed By / Shown By
Listed By
Agency Name: HomeSmart Realty West
Agent Name: Tina Wright
Shown By
Agency Title: Watson Realty - Central California Escrow
Agency Phone: (661) 716-5000
Estimate Your Payment
Estimated Payment
$ 1,887.67 per month $1,668.95 Principal & Interest $0.00 Property Tax (data not provided by mls) $218.72 Homeowner's InsuranceChange Payment Information
Privacy Policy / DMCA Notice / ADA Accessibility


This site is hosted, designed and copyright
© 1994 - 2026 by
Delta Media Group, Inc. -- Patent Pending --
Agency License Information: DRE# 00782354
1443 Kingston Dr. | MLS# 260025290SD
This single family home located at 1443 Kingston Dr., Escondido, CA 92027 is currently listed for sale with an asking price of $749,900. This property was built in 1974 and has 4 bedrooms and 2 full baths with 1330 sq. ft. Kingston Dr. is located in the East Escondido subdivision. Search East Escondido real estate on www.cce-escrow.com today.