
BEDS4
BATHS2 full
SQUARE FEET1,509
MLS#RS26164693
STATUSActive
PROPERTY TYPEResidential - Single Family
SCHOOLNorwalk - La Mirada
Listing Courtesy of:
Loanplex Mortgage
Agency Phone: 562-650-2020
Associate Name: Mario Vargas

Listing Shown by:
Watson Realty - Central California Escrow
Agency Phone: (661) 716-5000
Property Description
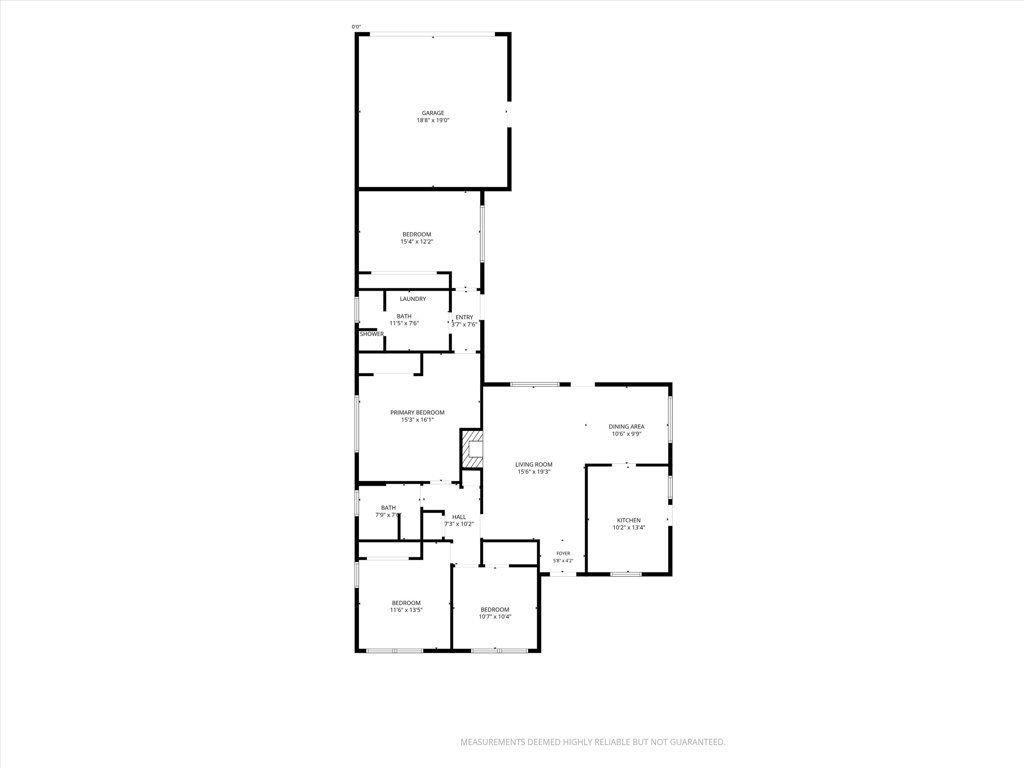
Move-in ready and full of flexibility, this spacious 4-bedroom, 2-bath Norwalk home offers approximately 1,509 square feet of living space on a generously sized lot. Fresh exterior paint enhances the curb appeal, while the functional floor plan features comfortable living areas, a dedicated dining space, and four well-sized bedrooms. A separate side entrance provides access to a versatile rear section of the home that includes a nearby bedroom, bathroom, and laundry area, creating an ideal setup for multigenerational living, guests, a private workspace, or other evolving household needs. The finished two-car garage features tile flooring, built-in cabinetry, painted walls, and bright lighting, offering additional flexibility for hobbies, fitness equipment, storage, or workspace use. Conveniently located near the 605 Freeway, Rosecrans Avenue, and Studebaker Road, with easy access to shopping, dining, parks, schools, public transportation, and major commuter routes. This property offers the space, flexibility, and location today's buyers are searching for.
Property Features
Property Type: Residential - Single Family
Cooling: CentralAir
Garage: 2
Heating: FloorFurnace, NaturalGas
Home Style: Traditional
Lot Size: 0.13 Acres
Roof Type: Composition, Shingle
Stories: 1.0
Year Built: 1950
Amenities
BuiltInFeatures
CrownMolding
SeparateFormalDiningRoom
InLawFloorplan
PanelingWainscoting
RecessedLighting
Storage
AllBedroomsDown
BedroomOnMainLevel
MainLevelPrimary
PrimarySuite
Lighting
RainGutters
Feature Descriptions
Accessibility: NoStairs
Appliances: BuiltInRange, DoubleOven, GasCooktop, Microwave, Refrigerator, WaterHeater
Community Features: Curbs, Gutters, StormDrains, StreetLights, Suburban, Sidewalks, Park
Exterior: Frame, Stucco
Fencing: Block, GoodCondition, Privacy, Wood
Fireplace: LivingRoom, Masonry, RaisedHearth, WoodBurning
Flooring: Laminate, Tile, Wood
Laundry: WasherHookup, GasDryerHookup, Inside, LaundryRoom
Lot: BackYard, FrontYard, Lawn, Landscaped, NearPark, NearPublicTransit, Paved, StreetLevel, Yard
Parcel#: 8075008028
Parking: Concrete, DoorMulti, Garage, Gated, OnSite, Private, GarageFacesRear, Storage
Parking Notes: Concrete, DoorMulti, Garage, Gated, OnSite, Private, Gar
Patio/Porch: RearPorch, Concrete, Covered, FrontPorch, Patio, Tile
Security: CarbonMonoxideDetectors, SmokeDetectors, WindowBars
Sewer: PublicSewer
Special View Info: Neighborhood
Units: 1
Utilities: CableAvailable, ElectricityConnected, NaturalGasConnected, SewerConnected, WaterConnected
Water: Public
Window: Blinds, Screens
Local Schools
High School: Buyer to Verify
Middle School: Buyer to Verify
Elementary School: Buyer to Verify
School District: Norwalk - La Mirada
Listed By / Shown By
Listed By
Agency Name: Loanplex Mortgage
Agent Name: Mario Vargas
Agency Phone: 562-650-2020
Shown By
Agency Title: Watson Realty - Central California Escrow
Agency Phone: (661) 716-5000
Estimate Your Payment
Estimated Payment
$ 2,051.55 per month $1,813.84 Principal & Interest $0.00 Property Tax (data not provided by mls) $237.71 Homeowner's InsuranceChange Payment Information
Privacy Policy / DMCA Notice / ADA Accessibility


This site is hosted, designed and copyright
© 1994 - 2026 by
Delta Media Group, Inc. -- Patent Pending --
Agency License Information: DRE# 00782354
14424 Lefloss Avenue | MLS# RS26164693
This single family home located at 14424 Lefloss Avenue, Norwalk, CA 90650 is currently listed for sale with an asking price of $815,000. This property was built in 1950 and has 4 bedrooms and 2 full baths with 1509 sq. ft. Lefloss Avenue is located within the Norwalk - La Mirada school district. Search Norwalk real estate on www.cce-escrow.com today.