
BEDS4
BATHS2 full
SQUARE FEET1,750
MLS#26104744
STATUSActive
PROPERTY TYPEResidential - Condominium
Listing Courtesy of:
Equity Union
Associate Name: Inna Ivchenko

Listing Shown by:
Watson Realty - Central California Escrow
Agency Phone: (661) 716-5000
Property Description
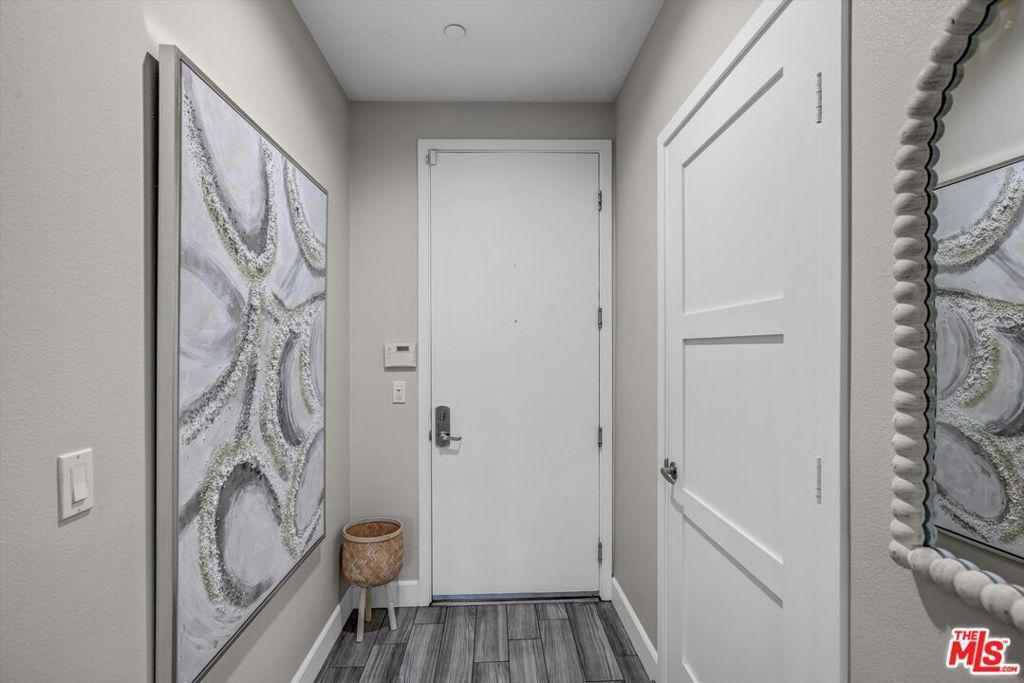
Spacious single-level corner residence in Sherman Oaks featuring 3 bedrooms, 3 baths, and a versatile bonus room ideal as a potential fourth bedroom, office, or nursery. Desirable split-bedroom floor plan offers privacy, with the primary suite and bonus room separated from two additional bedrooms by open living and dining areas with a fireplace. First-floor location with no interior steps. Expansive private patio surrounded by mature greenery, with direct access from three rooms. Fresh paint, new flooring, newer A/C, new stove, new fridge, dual-pane windows, high ceilings, recessed lighting, tankless water heater, in-unit laundry, and dedicated additional storage. Secure, pet-friendly community with controlled-access parking, guest parking, gym, and recreation room. Low HOA dues include water, sewer, trash, gas, and earthquake insurance. Located on a quiet Sherman Oaks cul-de-sac near shopping, dining, Ralphs, and convenient access to the 101 and 405 freeways. Move-in ready!
Property Features
Property Type: Residential - Condominium
Cooling: CentralAir
Heating: Central, Fireplaces
Home Style: SeeRemarks
Lot Size: 0.84 Acres
Stories: 1.0
Year Built: 2009
Amenities
SeparateFormalDiningRoom
WalkInClosets
Feature Descriptions
Appliances: Dishwasher, Microwave, Refrigerator, Dryer, Washer
Association Amenities: BilliardRoom, ControlledAccess, PetRestrictions, RecreationRoom
Community Features: Gated
Days on Site: 2
Door Features: SlidingDoors
Fireplace: FamilyRoom, Gas
Flooring: Tile
HOA Fee: 600/ Monthly
Laundry: Inside, LaundryCloset
Parcel#: 2245008180
Parking: Assigned, ControlledEntrance, Covered, Garage, GarageDoorOpener, CommunityStructure
Parking Notes: Assigned, ControlledEntrance, Covered, Garage, GarageD
Pets Allowed: Call, Yes
Security: CarbonMonoxideDetectors, SecurityGate, GatedCommunity, KeyCardEntry, SmokeDetectors
Sewer: Other
Spa: None
Special View Info: ParkGreenbelt
Units: 45
Window: DoublePaneWindows, Shutters
Listed By / Shown By
Listed By
Agency Name: Equity Union
Agent Name: Inna Ivchenko
Shown By
Agency Title: Watson Realty - Central California Escrow
Agency Phone: (661) 716-5000
Estimate Your Payment
Estimated Payment
$ 2,001.20 per month $1,769.33 Principal & Interest $0.00 Property Tax (data not provided by mls) $231.88 Homeowner's InsuranceChange Payment Information
Privacy Policy / DMCA Notice / ADA Accessibility


This site is hosted, designed and copyright
© 1994 - 2026 by
Delta Media Group, Inc. -- Patent Pending --
Agency License Information: DRE# 00782354
14412 Killion Street, Unit 110 | MLS# 26104744
This condo located at 14412 Killion Street, Unit 110, Sherman Oaks, CA 91401 is currently listed for sale with an asking price of $795,000. This property was built in 2009 and has 4 bedrooms and 2 full baths with 1750 sq. ft. Search Sherman Oaks real estate on www.cce-escrow.com today.