
BEDS3
BATHS2 full
SQUARE FEET1,500
MLS#PW26230558
STATUSActive
PROPERTY TYPEResidential - Single Family
SUBDIVISIONBroadmoor Exclusives (BE)
SCHOOLTustin Unified
Listing Courtesy of:
Seven Gables Real Estate
Agency Phone: 714-731-3777
Associate Name: Jaci Woods

Listing Shown by:
Watson Realty - Central California Escrow
Agency Phone: (661) 716-5000
Property Description
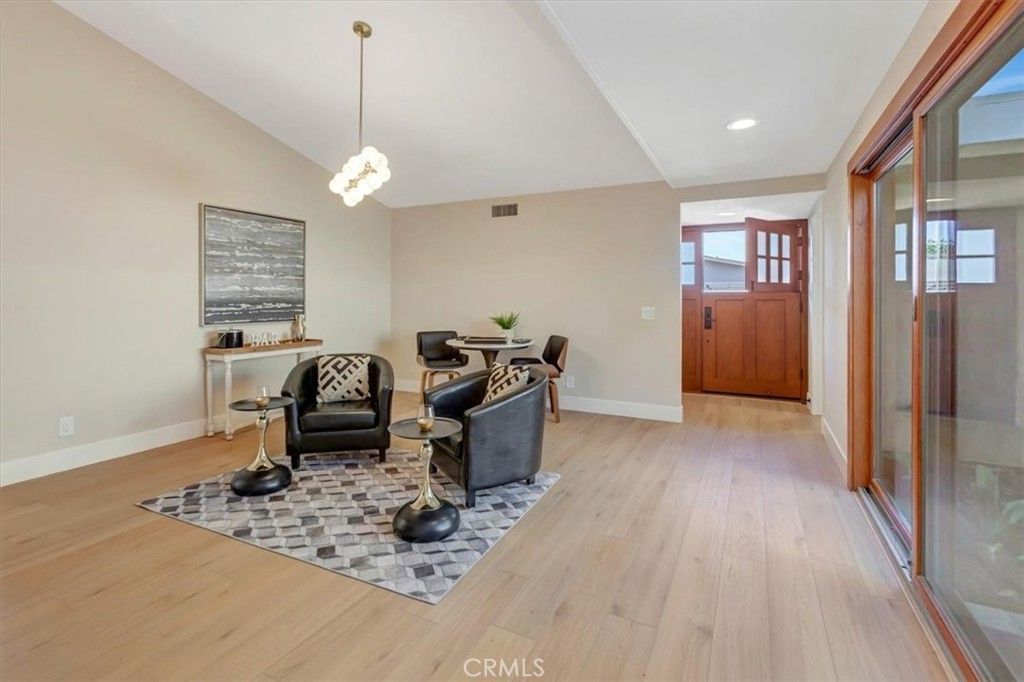
REMODELED HOME! FRESH, LIGHT and BRIGHT! NEW kitchen cabinetry with lots of pullouts, quartz countertops and backsplash, NEW recessed lighting, paint, flooring, baseboards, new toilets, new bathrooms tub, surround, enclosures, ALL new cabinetry, sinks, tile backsplashes, lighting, fixtures, trims, faucets; new fireplace facade to ceiling, epoxied garage flooring, redone yard; exterior wood trims freshly painted/some replaced, new plant material...refreshing and lives very large! Firepit in back yard for those gatherings and entertaining! Lives large - spacious and inviting - 3 bedrooms, 2 baths, direct access attached garage, zero-lot line with generous back/side yard. Quiet neighborhood, shopping and freeway-close (but not too close.)
Property Features
Property Type: Residential - Single Family
Cooling: Central Air
Garage: 2 car attached
Heating: Central, Fireplace(s)
Home Style: Mid-Century Modern
Lot Size: 0.09 Acres
Roof Type: Composition, Shingle
Stories: 1.0
Year Built: 1968
Amenities
Built-in Features
Chair Rail
Cathedral Ceiling(s)
High Ceilings
Pantry
Quartz Counters
Recessed Lighting
Storage
All Bedrooms Down
Atrium
Galley Kitchen
Fire Pit
Feature Descriptions
Accessibility: No Stairs
Appliances: Dishwasher, Disposal, Gas Oven, Gas Range, Microwave
Association Amenities: Pool
Community Features: Curbs, Gutter(s), Street Lights, Sidewalks
Days on Site: 3
Door Features: Mirrored Closet Door(s), Sliding Doors
Exterior: Stucco
Fencing: Fair Condition, Stucco Wall
Fireplace: Bonus Room, Family Room, Gas Starter
Flooring: Vinyl
HOA Fee: 81/ Monthly
Laundry: Washer Hookup, Gas Dryer Hookup, In Garage
Lot: Drip Irrigation/Bubblers, Landscaped, Sprinkler System, Street Level, Yard, Zero Lot Line
Parcel#: 43211130
Parking: Door-Multi, Direct Access, Garage, Garage Door Opener, Storage
Parking Notes: Door-Multi, Direct Access, Garage, Garage Door Opener
Patio/Porch: Covered, Open, Patio
Pool: In Ground, Association
Security: Carbon Monoxide Detector(s), Smoke Detector(s)
Sewer: Public Sewer, Sewer Tap Paid
Units: 128
Utilities: Electricity Connected, Natural Gas Connected, Sewer Connected, Water Connected
Water: Public
Window: Atrium, Screens, Skylight(s), Wood Frames
Local Schools
School District: Tustin Unified
Listed By / Shown By
Listed By
Agency Name: Seven Gables Real Estate
Agent Name: Jaci Woods
Agency Phone: 714-731-3777
Shown By
Agency Title: Watson Realty - Central California Escrow
Agency Phone: (661) 716-5000
Estimate Your Payment
Estimated Payment
$ 3,018.16 per month $2,668.45 Principal & Interest $0.00 Property Tax (data not provided by mls) $349.71 Homeowner's InsuranceChange Payment Information
Privacy Policy / DMCA Notice / ADA Accessibility


This site is hosted, designed and copyright
© 1994 - 2026 by
Delta Media Group, Inc. -- Patent Pending --
Agency License Information: DRE# 00782354
14412 Grassmere | MLS# PW26230558
This single family home located at 14412 Grassmere, Tustin, CA 92780 is currently listed for sale with an asking price of $1,199,000. This property was built in 1968 and has 3 bedrooms and 2 full baths with 1500 sq. ft. Grassmere is located in the Broadmoor Exclusives (BE) subdivision within the Tustin Unified school district. Search Broadmoor Exclusives (BE) real estate on www.cce-escrow.com today.