
BEDS3
BATHS1 full
SQUARE FEET1,081
MLS#41141939
STATUSPending
PROPERTY TYPEResidential - Single Family
SUBDIVISIONWASHINGTON MANOR
Listing Courtesy of:
RE/MAX Accord
Agency Phone: 510-690-9600
Associate Name: Louise Lovewell

Listing Shown by:
Watson Realty - Central California Escrow
Agency Phone: (661) 716-5000
Property Description
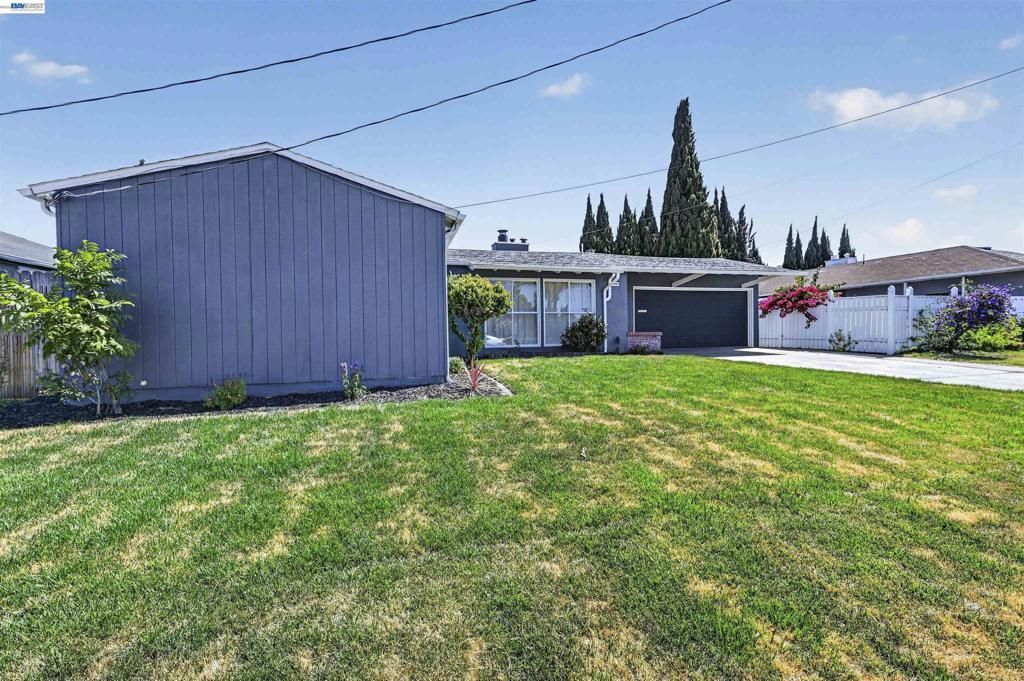
This beloved 3 bedroom, 1 bathroom home in the desirable Washington Manor neighborhood has been cherished by the same family for 48 years. Now is your time to own this valuable property in a sought-after San Leandro location that puts you close to great parks, schools, shopping, the post office, and commuter routes. Freshly painted outside and inside, this 1,081 square foot home features modern vinyl flooring throughout, a smart floor plan, sliding glass doors to the backyard, no steps at entry or within the home, and a double-car garage with access to the kitchen - making grocery shopping a breeze. The impressive lot measures at 6,045 square feet and gives you a large, flat backyard that has massive potential. Plus, the location is a winner. Kaiser Permanente and other conveniences are just minutes from your door, and the beautiful waterfront at San Leandros marina is a short drive away. With quick access to 880, 238, and BART, your new home is also a dream for your commute. This is your spot to put down roots - now watch them grow!
Property Features
Property Type: Residential - Single Family
Cooling: None
Garage: 2 car attached
Lot Size: 0.14 Acres
Roof Type: Shingle
Stories: 1.0
Year Built: 1951
Feature Descriptions
Appliances: GasWaterHeater, Dryer, Washer
Days on Site: 15
Exterior: Stucco, WoodSiding
Fireplace: LivingRoom, WoodBurning
Flooring: Vinyl
Lot: BackYard, FrontYard, StreetLevel
Parcel#: 80H15601
Parking: Garage, GarageDoorOpener
Parking Notes: Garage, GarageDoorOpener
Patio/Porch: Patio
Listed By / Shown By
Listed By
Agency Name: RE/MAX Accord
Agent Name: Louise Lovewell
Agency Phone: 510-690-9600
Shown By
Agency Title: Watson Realty - Central California Escrow
Agency Phone: (661) 716-5000
Estimate Your Payment
Estimated Payment
$ 1,913.10 per month $1,691.43 Principal & Interest $0.00 Property Tax (data not provided by mls) $221.67 Homeowner's InsuranceChange Payment Information
Privacy Policy / DMCA Notice / ADA Accessibility


This site is hosted, designed and copyright
© 1994 - 2026 by
Delta Media Group, Inc. -- Patent Pending --
Agency License Information: DRE# 00782354
14326 Bradley St | MLS# 41141939
This single family home located at 14326 Bradley St, San Leandro, CA 94579 is currently listed for sale with an asking price of $760,000. This property was built in 1951 and has 3 bedrooms and 1 full baths with 1081 sq. ft. Bradley St is located in the WASHINGTON MANOR subdivision. Search WASHINGTON MANOR real estate on www.cce-escrow.com today.