
BEDS4
BATHS3 full
SQUARE FEET2,622
MLS#CV26162442
STATUSActive
PROPERTY TYPEResidential - Single Family
SCHOOLGlendora Unified
Listing Courtesy of:
RE/MAX MASTERS REALTY
Agency Phone: 909-445-8100
Associate Name: Nicholas Abbadessa

Listing Shown by:
Watson Realty - Central California Escrow
Agency Phone: (661) 716-5000
Property Description
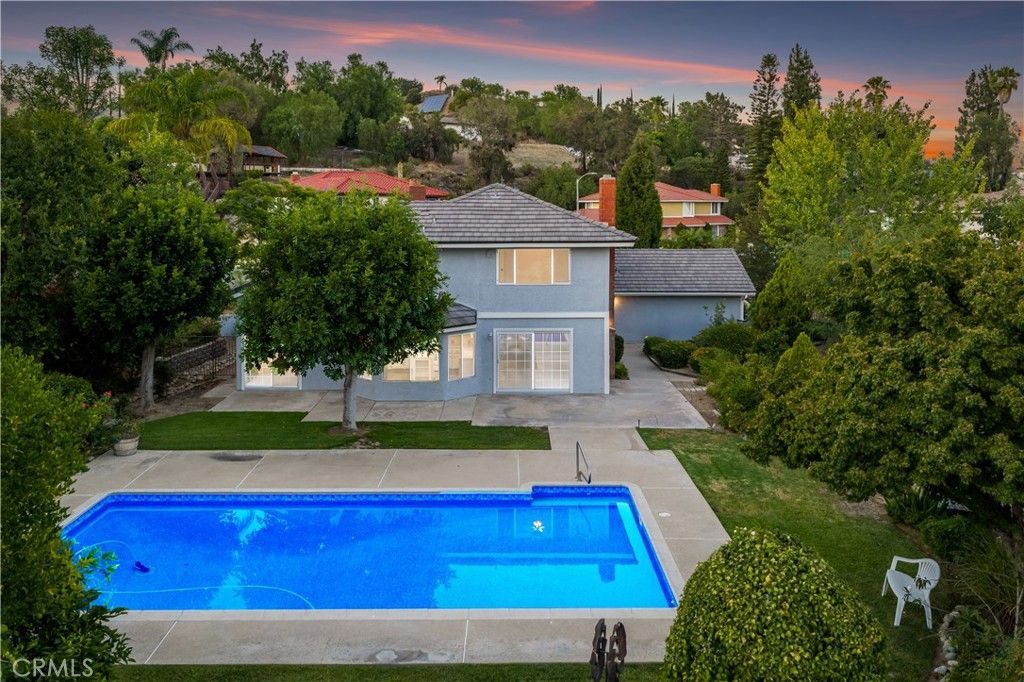
Situated at the end of a quiet cul-de-sac within the desirable Hunter's Trail neighborhood, this beautifully maintained residence occupies an expansive private lot where mature landscaping, manicured lawns, and rolling hillside surroundings create an exceptional setting. Completely refreshed with all new interior and exterior paint and brand-new carpeting, an oversized driveway leads to the attached four-car garage while river rock accents, and a deep covered front porch welcomes you to the double-door entry. Inside, a two-story foyer with tile flooring and soaring ceilings introduce the home's impressive architectural character. The formal living room features a vaulted ceiling, a river rock fireplace with a raised hearth and wood mantel, and a beveled glass window overlooking the front yard. The adjacent formal dining room offers elevated ceilings and a sliding glass door opening to the backyard. The family room features a matching river rock fireplace and a large sliding glass door opening to the backyard. Overlooking the family room, the kitchen features classic white cabinetry, tile countertops, a center island, and a generous breakfast nook highlighted by a bay window overlooking the backyard. A main-level bathroom with a walk-in shower and a dedicated laundry room with a utility sink, storage cabinetry, and side yard access complete the first floor. Upstairs, the spacious primary suite features vaulted ceilings, a sitting area framed by spanning windows capturing peaceful hillside and treetop views. An adjoining primary bathroom appointed with dual vanities featuring updated quartz countertops and matte black fixtures, a soaking tub, separate shower, and a private water closet. Three additional bedrooms offer generous proportions and ample closet space and are complemented by a hall bathroom with dual vanities, updated quartz countertops, a separate tub, and a walk-in shower. Completing the home is the attached oversized four-car garage with extensive cabinetry, workbench space, and overhead storage access. The backyard offers an exceptionally private setting where mature trees, expansive lawn areas, established gardens, and a sparkling pool create a peaceful outdoor retreat. Generous patio areas, meandering garden pathways, and additional usable green space beyond the pool provide remarkable depth, while the mature landscape and rolling hillside backdrop create a sense of privacy.
Property Features
Property Type: Residential - Single Family
Cooling: Central Air
Garage: 4 car attached
Heating: Central
Lot Size: 0.48 Acres
Roof Type: Tile
Stories: 2.0
Year Built: 1984
Amenities
Breakfast Bar
Ceiling Fan(s)
Separate/Formal Dining Room
Open Floorplan
Tile Counters
All Bedrooms Up
Rain Gutters
Feature Descriptions
Appliances: Dishwasher, Disposal, Gas Range
Community Features: Curbs, Foothills, Street Lights
Days on Site: 4
Door Features: Double Door Entry, Sliding Doors
Exterior: Drywall, Stucco
Fireplace: Family Room, Gas, Living Room
Flooring: Carpet, Tile
Laundry: Inside, Laundry Room
Lot: Back Yard, Cul-De-Sac, Front Yard, Landscaped, Sprinkler System
Parcel#: 8644032054
Parking: Concrete, Direct Access, Driveway, Garage Faces Front, Garage, Garage Door Opener
Parking Notes: Concrete, Direct Access, Driveway, Garage Faces Front
Patio/Porch: Concrete
Pool: In Ground, Private
Sewer: Public Sewer
Spa: None
Special View Info: Hills, Trees/Woods
Swimming Pool: Yes
Units: 1
Water: Public
Window: Double Pane Windows
Local Schools
School District: Glendora Unified
Listed By / Shown By
Listed By
Agency Name: RE/MAX MASTERS REALTY
Agent Name: Nicholas Abbadessa
Agency Phone: 909-445-8100
Shown By
Agency Title: Watson Realty - Central California Escrow
Agency Phone: (661) 716-5000
Estimate Your Payment
Estimated Payment
$ 3,511.54 per month $3,104.67 Principal & Interest $0.00 Property Tax (data not provided by mls) $406.88 Homeowner's InsuranceChange Payment Information
Privacy Policy / DMCA Notice / ADA Accessibility


This site is hosted, designed and copyright
© 1994 - 2026 by
Delta Media Group, Inc. -- Patent Pending --
Agency License Information: DRE# 00782354
1430 Sierra Sky | MLS# CV26162442
This single family home located at 1430 Sierra Sky, Glendora, CA 91740 is currently listed for sale with an asking price of $1,395,000. This property was built in 1984 and has 4 bedrooms and 3 full baths with 2622 sq. ft. Sierra Sky is located within the Glendora Unified school district. Search Glendora real estate on www.cce-escrow.com today.