
BEDS3
BATHS2 full
SQUARE FEET1,906
MLS#HD26234371
STATUSActive
PROPERTY TYPEResidential - Single Family
SCHOOLHesperia Unified
Listing Courtesy of:
HDHOMES
Agency Phone: 888-872-9585
Associate Name: JoAnne Ruthford

Listing Shown by:
Watson Realty - Central California Escrow
Agency Phone: (661) 716-5000
Property Description
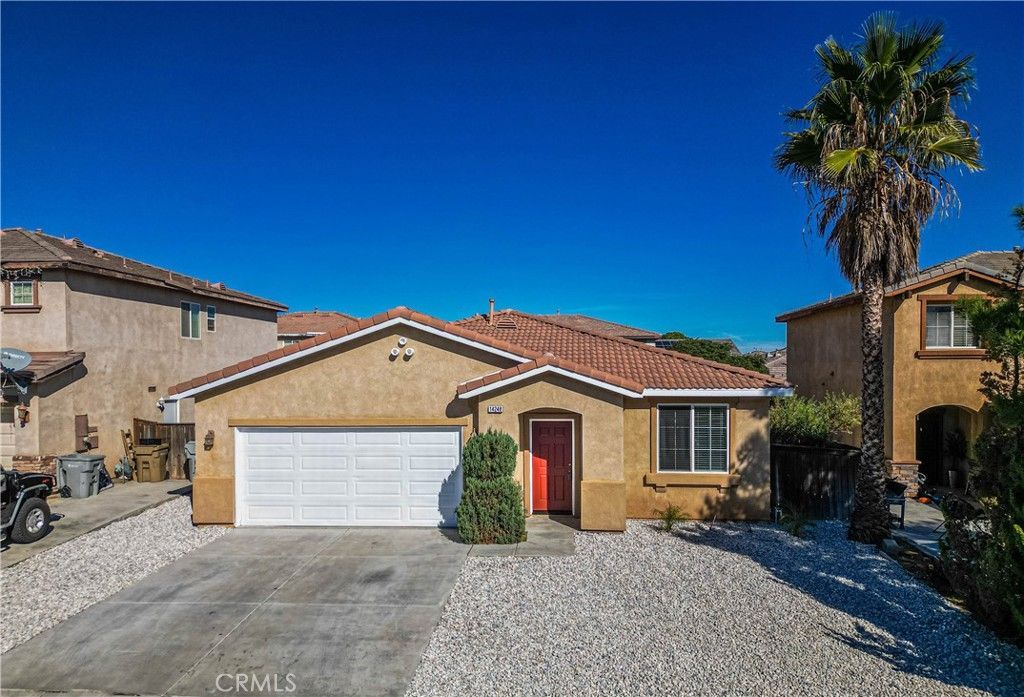
Beautifully Maintained Hesperia Home. It is a Spacious 3 Bedrooms, 2 Bathrooms + Bonus Room! Built in 2005, this spacious 1,906 sq. ft. home offers a versatile floor plan with 3 bedrooms, 2 bathrooms, and an additional bonus room perfect for a craft room, home office, hobby space, or even a potential 4th bedroom. Enjoy the best of comfortable living with a separate family room featuring a cozy gas fireplace, along with a formal living room that provides additional space for entertaining or relaxing. The home has been refreshed with fresh interior paint, new appliances, and window blinds, making it move-in ready! Conveniently located near shopping, restaurants, and everyday amenities, with easy commuter access for those traveling to work or surrounding areas with no Mello Roos tax. With generous living space, flexible room options, and a convenient location, this Hesperia home is ready to welcome its next owner. Don't miss this opportunity!
Property Features
Property Type: Residential - Single Family
Cooling: CentralAir
Garage: 2 car attached
Heating: Central
Lot Size: 0.12 Acres
Stories: 1.0
Year Built: 2005
Amenities
BreakfastBar
AllBedroomsDown
BedroomOnMainLevel
MainLevelPrimary
WalkInClosets
Feature Descriptions
Community Features: Curbs, Sidewalks
Fireplace: FamilyRoom
Laundry: LaundryRoom
Lot: ZeroToOneUnitAcre
Parcel#: 3057312320000
Sewer: PublicSewer
Units: 1
Water: Public
Local Schools
School District: Hesperia Unified
Listed By / Shown By
Listed By
Agency Name: HDHOMES
Agent Name: JoAnne Ruthford
Agency Phone: 888-872-9585
Shown By
Agency Title: Watson Realty - Central California Escrow
Agency Phone: (661) 716-5000
Estimate Your Payment
Estimated Payment
$ 1,097.51 per month $970.35 Principal & Interest $0.00 Property Tax (data not provided by mls) $127.17 Homeowner's InsuranceChange Payment Information
Privacy Policy / DMCA Notice / ADA Accessibility


This site is hosted, designed and copyright
© 1994 - 2026 by
Delta Media Group, Inc. -- Patent Pending --
Agency License Information: DRE# 00782354
14248 Blackstone | MLS# HD26234371
This single family home located at 14248 Blackstone, Hesperia, CA 92345 is currently listed for sale with an asking price of $436,000. This property was built in 2005 and has 3 bedrooms and 2 full baths with 1906 sq. ft. Blackstone is located within the Hesperia Unified school district. Search Hesperia real estate on www.cce-escrow.com today.