
BEDS5
BATHS3 full 1 partial
SQUARE FEET3,602
MLS#260018447SD
STATUSActive
PROPERTY TYPEResidential - Single Family
SUBDIVISIONPoway
Listing Courtesy of:
Compass
Agency Phone: 858-345-4514
Associate Name: Mark Marquez

Listing Shown by:
Watson Realty - Central California Escrow
Agency Phone: (661) 716-5000
Property Description
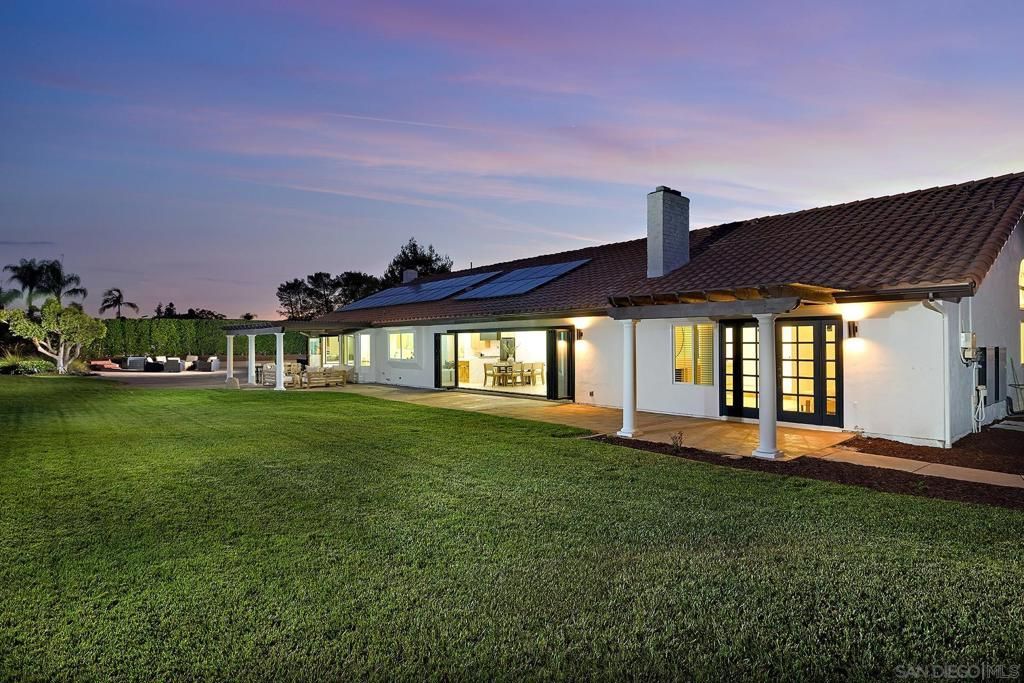
A Rare Offering, this beautifully reimagined single-level estate showcases an expansive open-concept floorplan where light-filled interiors seamlessly connect to exceptional indoor-outdoor living spaces. Thoughtfully curated designer finishes, custom wide-plank flooring, dual fireplaces, and new LED lighting throughout create a warm yet sophisticated atmosphere designed for effortless California living. At the heart of the home, the stunning chef's kitchen has been completely transformed with bespoke appliances, including a professional-grade 48-inch gas range and oven, designer vent hood, new European-style shaker cabinetry, and an impressive, oversized quartzite island with breakfast bar seating. The open floorplan creates an ideal gathering space for both everyday living and entertaining. Dual sets of La Cantina folding doors from both the family room and living room dissolve the boundary between indoors and out, creating a seamless extension to the expansive backyard and entertaining spaces. Offering four spacious bedrooms, three full bathrooms, and a formal powder room, the thoughtfully designed floorplan provides exceptional comfort and flexibility. One secondary bedroom features its own ensuite bath, making it ideal for guests or multigenerational living. All bathrooms have been thoughtfully renovated , new European-style shaker cabinetry, quartz countertops, premium fixtures, and beautifully crafted tilework.The luxurious primary suite serves as a private retreat with direct access to the backyard, a generous walk-in closet and a spa-inspired bath. The luxurious primary suite serves as a private retreat with direct access to the backyard, a generous walk-in closet, and a spa-inspired bath featuring a soaking tub, custom tilework, quartz countertops, and elegant designer appointments. Situated on a wide, highly usable and exceptionally private one-acre homesite, the property presents an extraordinary opportunity to create a true resort-caliber estate. There is abundant room for a spectacular pool, expansive outdoor pavilion, guest house or ADU, sport court, RV parking, and professionally designed landscaping, allowing the next owner to craft an exceptional outdoor lifestyle. Additional amenities include a formal office/study, a spacious indoor laundry room complete with built-in cabinetry and utility sink, a fully owned 28-panel solar system generating approximately 11 kW of power, a Tesla Powerwall battery system for enhanced energy efficiency and backup power, an oversized three-car garage, and an impressive circular driveway that creates a grand arrival while providing ample guest parking. Combining timeless single-level architecture with refined contemporary design, exceptional privacy, and limitless outdoor potential, this turnkey residence offers an extraordinary opportunity to enjoy luxury living on one of the area's most desirable one-acre homesites where every detail has been thoughtfully curated for today's discerning buyer.
Property Features
Property Type: Residential - Single Family
Cooling: Central Air, Zoned
Garage: 3
Heating: Forced Air, Natural Gas, Zoned
Home Style: Mediterranean
Lot Size: 1.00 Acres
Stories: 1.0
Year Built: 1988
Amenities
Bedroom on Main Level
Main Level Primary
Feature Descriptions
Appliances: 6 Burner Stove, Convection Oven, Double Oven, Dishwasher, Gas Cooking, Disposal, Gas Oven, Gas Water Heater, Refrigerator
Days on Site: 3
Exterior: Stucco
Fireplace: Family Room, Living Room, Primary Bedroom
Flooring: Laminate
Laundry: Washer Hookup, Gas Dryer Hookup, Laundry Room
Parcel#: 3147500800
Parking: Concrete, Garage
Parking Notes: Concrete, Garage
Pool: Heated, None
Spa: Yes
Spa: Above Ground
Listed By / Shown By
Listed By
Agency Name: Compass
Agent Name: Mark Marquez
Agency Phone: 858-345-4514
Shown By
Agency Title: Watson Realty - Central California Escrow
Agency Phone: (661) 716-5000
Estimate Your Payment
Estimated Payment
$ 7,171.60 per month $6,340.64 Principal & Interest $0.00 Property Tax (data not provided by mls) $830.96 Homeowner's InsuranceChange Payment Information
Privacy Policy / DMCA Notice / ADA Accessibility


This site is hosted, designed and copyright
© 1994 - 2026 by
Delta Media Group, Inc. -- Patent Pending --
Agency License Information: DRE# 00782354
14233 Arbolitos Dr | MLS# 260018447SD
This single family home located at 14233 Arbolitos Dr, Poway, CA 92064 is currently listed for sale with an asking price of $2,849,000. This property was built in 1988 and has 5 bedrooms and 3 full and 1 partial baths with 3602 sq. ft. Arbolitos Dr is located in the Poway subdivision. Search Poway real estate on www.cce-escrow.com today.