
BEDS4
BATHS2 full
SQUARE FEET1,973
MLS#LG26221982
STATUSActive Under Contract
PROPERTY TYPEResidential - Single Family
SUBDIVISION/
SCHOOLTustin Unified
Listing Courtesy of:
Engel & Voelkers Laguna Beach
Agency Phone: 949-715-3530
Associate Name: Amanda Horton

Listing Shown by:
Watson Realty - Central California Escrow
Agency Phone: (661) 716-5000
Property Description
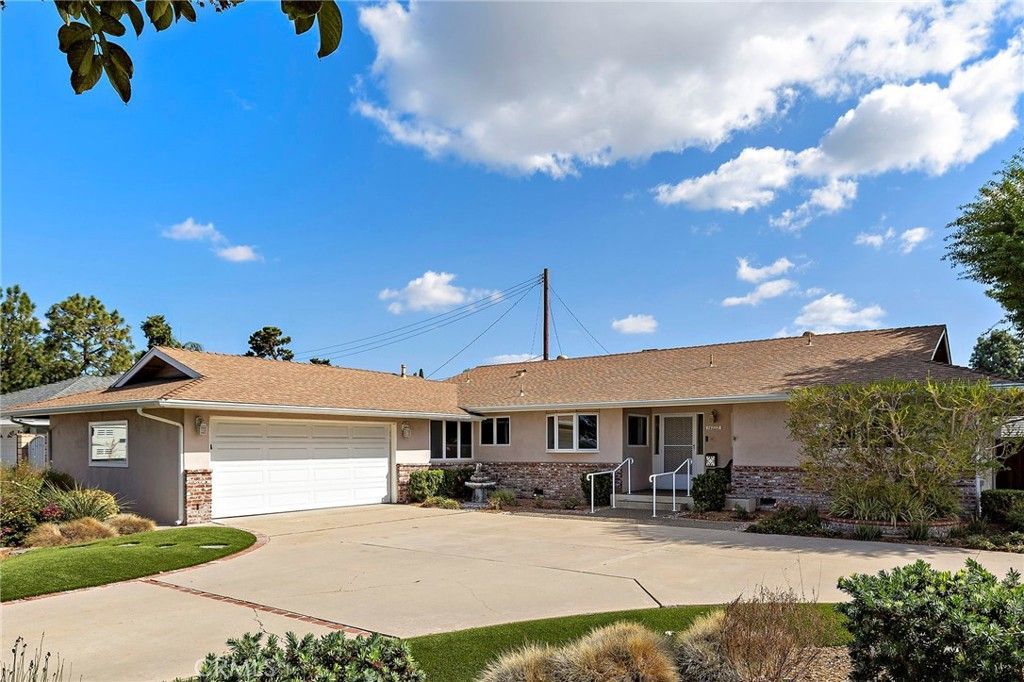
Welcome Home to this unique offering of an outstanding corner lot frontage location on cul-de-sac. Situated on nearly a quarter-acre lot, featuring expansive front and rear yards and oversized circular driveway. Meticulous landscaping throughout with mature trees, and an invitingly private rear yard with built-in barbecue and grassy area great for hosting outdoor gatherings. This Single Level home has been upgraded and highly maintained consistently through the ownership. Featuring Andersen dual pane windows, updated water heater, plumbing, central heating and air conditioning, an updated electrical panel and composition shingle roof. Entering off the charming covered front porch, a foyer leads into the central living room, which connects all spaces of the home, anchored by an inviting stone hearth fireplace. Caesarstone kitchen features Venetian plaster walls, stainless steel appliances, custom cabinets and breakfast nook area looking out to the beautifully manicured front yard. An additional dinette area and separate formal dining room allow ease of entertaining adjacent to the kitchen. Desirable floor plan with three bedrooms down the main wing, including the primary bedroom with dual closet storage. The connected bath, also accessed off the hall, features dual vanities and tub/shower. Additional spaces include: A flexible fourth bedroom currently used as a den, A separate office space, Dedicated laundry room and Second bathroom with vanity and shower. An oversized two car garage parks vehicles and has additional ample storage areas from the extra width, including work areas and overhead storage. Outdoors the side and rear patio areas have been updated with newer patio surfaces. The rear yard space features flat grassy yard, bubbling fountain, mature privacy hedges & plantings, barbecue, garden areas and storage shed. Conveniently located near easy freeway access, award winning Tustin Unified School District, parks, library, and less than a mile away from historic old town Tustin, featuring a vibrant downtown with historic character throughout buildings, homes, restaurants and shops. Wonderful location central to all the best of Tustin and North Tustin, while affording privacy and comfort from this exceptional home!
Property Features
Property Type: Residential - Single Family
Cooling: Central Air
Garage: 2 car attached
Heating: Central
Lot Size: 0.23 Acres
Roof Type: Composition
Stories: 1.0
Year Built: 1958
Amenities
Breakfast Bar
Breakfast Area
Ceiling Fan(s)
Separate/Formal Dining Room
Eat-in Kitchen
All Bedrooms Down
Bedroom on Main Level
Jack and Jill Bath
Main Level Primary
Barbecue
Feature Descriptions
Appliances: 6 Burner Stove, Dishwasher, Gas Oven, Gas Water Heater, Water Heater
Community Features: Gutter(s), Storm Drain(s), Street Lights, Sidewalks
Days on Site: 16
Fireplace: Gas, Living Room
Flooring: Carpet, Tile
Laundry: Inside, Laundry Room
Lot: Back Yard, Cul-De-Sac, Front Yard, Garden, Lawn, Sprinkler System, Yard
Parcel#: 40141214
Parking: Circular Driveway, Driveway Level, Door-Single, Driveway, Garage, Garage Door Opener, RV Access/Parking
Parking Notes: Circular Driveway, Driveway Level, Door-Single, Drive
Patio/Porch: Front Porch, Patio
Sewer: Public Sewer
Spa: None
Units: 1
Utilities: Cable Connected, Electricity Connected, Natural Gas Connected, Sewer Connected, Water Connected
Water: Public
Window: Blinds, Double Pane Windows, Drapes, Screens
Local Schools
School District: Tustin Unified
Listed By / Shown By
Listed By
Agency Name: Engel & Voelkers Laguna Beach
Agent Name: Amanda Horton
Agency Phone: 949-715-3530
Shown By
Agency Title: Watson Realty - Central California Escrow
Agency Phone: (661) 716-5000
Estimate Your Payment
Estimated Payment
$ 3,461.20 per month $3,060.15 Principal & Interest $0.00 Property Tax (data not provided by mls) $401.04 Homeowner's InsuranceChange Payment Information
Privacy Policy / DMCA Notice / ADA Accessibility


This site is hosted, designed and copyright
© 1994 - 2026 by
Delta Media Group, Inc. -- Patent Pending --
Agency License Information: DRE# 00782354
14222 Shasta Way | MLS# LG26221982
This single family home located at 14222 Shasta Way, Tustin, CA 92780 is currently listed for sale with an asking price of $1,375,000. This property was built in 1958 and has 4 bedrooms and 2 full baths with 1973 sq. ft. Shasta Way is located in the / subdivision within the Tustin Unified school district. Search / real estate on www.cce-escrow.com today.