
BEDS3
BATHS3 full
SQUARE FEET1,227
MLS#GD26159151
STATUSActive
PROPERTY TYPEResidential - Condominium
SCHOOLGlendale Unified
Listing Courtesy of:
Team Rock Properties
Agency Phone: 818-241-1100
Associate Name: Jerry Armen

Listing Shown by:
Watson Realty - Central California Escrow
Agency Phone: (661) 716-5000
Property Description
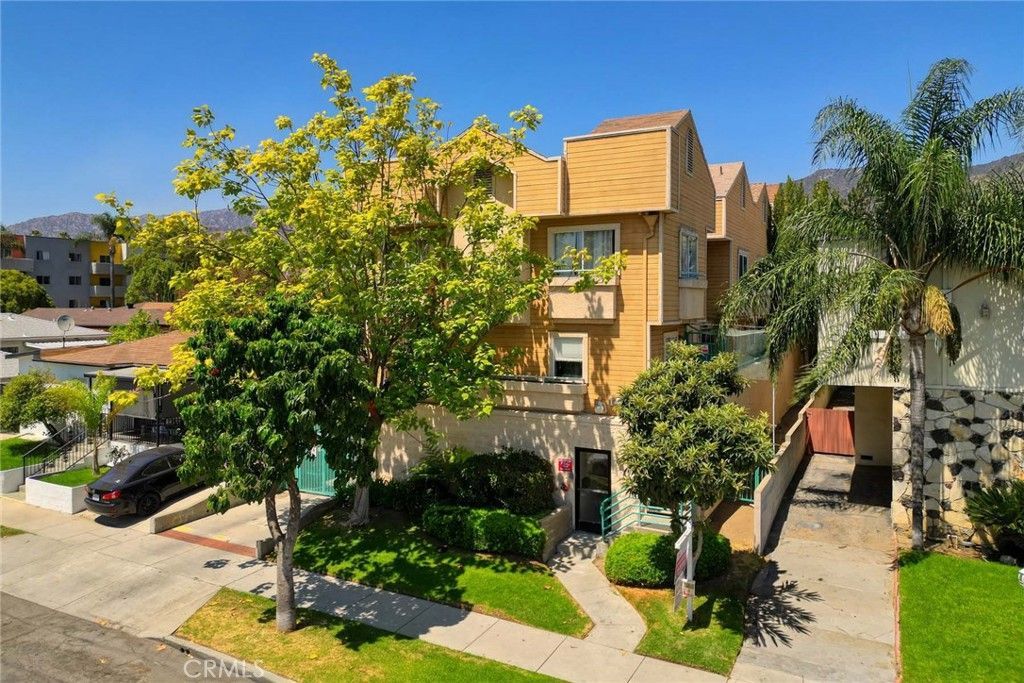
One of the best values for a 3-bedroom, 2.5-bath townhouse in highly desirable Northwest Glendale! Welcome to Unit #10, the most desirable rear corner unit in this gated community, offering added privacy, abundant natural light, and a peaceful setting above Glenoaks Boulevard. Ideally located within walking distance to elementary, middle, and high schools, as well as shopping, restaurants, churches, public transportation, and everyday conveniences. Best of all, enjoy the benefit of a low HOA. This turnkey townhouse features a spacious open-concept floor plan with rich hardwood flooring throughout the main level and staircase, and central heating and air conditioning. Upstairs, you'll find three generously sized bedrooms, two full bathrooms, and the convenience of an upstairs laundry area with a washer and dryer. Large windows throughout the home fill the living spaces with natural light, creating a bright and welcoming atmosphere. Additional highlights include a private balcony off the living room, two side-by-side assigned parking spaces, a private storage cabinet, and gated building and parking access for added security. Don't miss this rare opportunity to own one of the most desirable units in this sought-after Northwest Glendale community.
Property Features
Property Type: Residential - Condominium
Cooling: CentralAir, Dual
Garage: 2 car attached
Heating: Central
Lot Size: 0.29 Acres
Stories: 2.0
Year Built: 1991
Amenities
BreakfastBar
Balcony
SeparateFormalDiningRoom
OpenFloorplan
Storage
PrimarySuite
Feature Descriptions
Association Amenities: Insurance, PetRestrictions, Storage, Trash, Water
Community Features: StreetLights, Gated
Days on Site: 10
Fireplace: LivingRoom
HOA Fee: 300/ Monthly
Laundry: Inside, LaundryCloset, UpperLevel
Lot: Walkstreet
Parcel#: 5623007046
Parking: ControlledEntrance, Underground, GarageFacesFront, Garage, GarageDoorOpener, Gated, SideBySide, Storage
Parking Notes: ControlledEntrance, Underground, GarageFacesFront, Ga
Security: SecurityGate, GatedCommunity, KeyCardEntry
Sewer: PublicSewer
Units: 1
Water: Public
Local Schools
School District: Glendale Unified
Listed By / Shown By
Listed By
Agency Name: Team Rock Properties
Agent Name: Jerry Armen
Agency Phone: 818-241-1100
Shown By
Agency Title: Watson Realty - Central California Escrow
Agency Phone: (661) 716-5000
Estimate Your Payment
Estimated Payment
$ 1,885.41 per month $1,666.95 Principal & Interest $0.00 Property Tax (data not provided by mls) $218.46 Homeowner's InsuranceChange Payment Information
Privacy Policy / DMCA Notice / ADA Accessibility


This site is hosted, designed and copyright
© 1994 - 2026 by
Delta Media Group, Inc. -- Patent Pending --
Agency License Information: DRE# 00782354
1421 5th, Unit 10 | MLS# GD26159151
This condo located at 1421 5th, Unit 10, Glendale, CA 91201 is currently listed for sale with an asking price of $749,000. This property was built in 1991 and has 3 bedrooms and 3 full baths with 1227 sq. ft. 5th, Unit 10 is located within the Glendale Unified school district. Search Glendale real estate on www.cce-escrow.com today.