
BEDS3
BATHS1 full 1 partial
SQUARE FEET1,160
MLS#OC26160747
STATUSActive
PROPERTY TYPEResidential - Townhouse
SUBDIVISIONParkdale (PRKD)
SCHOOLFullerton Joint Union High
Listing Courtesy of:
HomeSmart, Evergreen Realty
Agency Phone: 949-753-7888
Associate Name: Tricia Poissonnier

Listing Shown by:
Watson Realty - Central California Escrow
Agency Phone: (661) 716-5000
Property Description
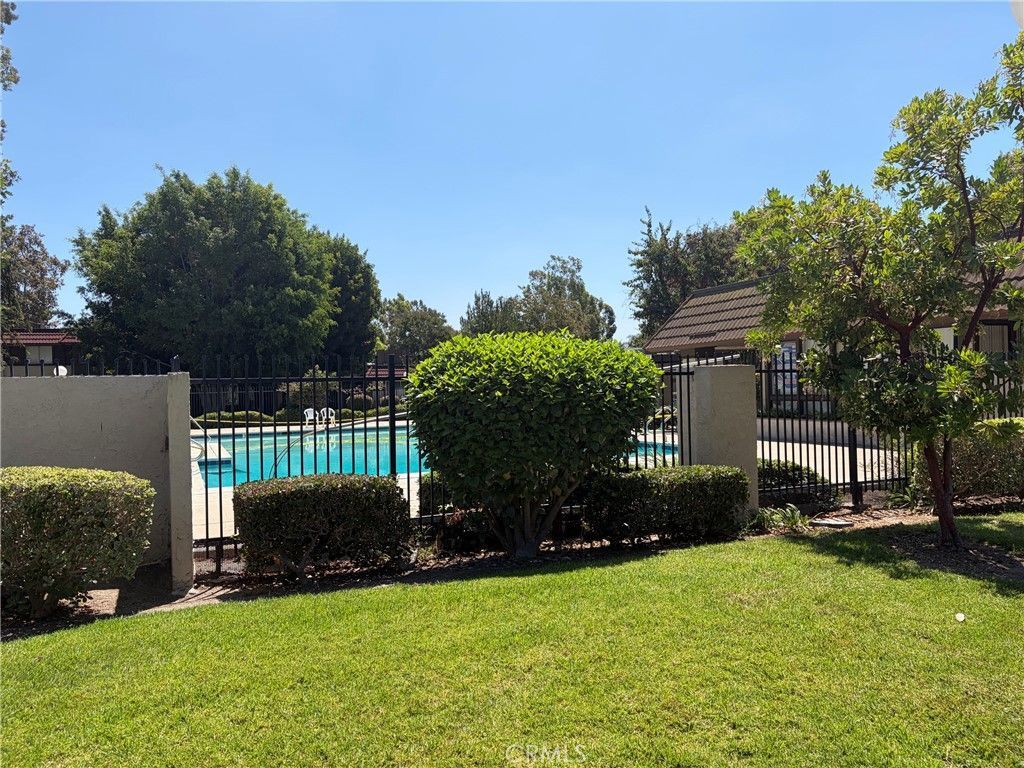
Calling for investors, renovators, and general contractors. This property offers incredible upside. Cash offers preferred but will consider financing offers. So much potential. Property is sold as is with no repairs, no credits, no buyer's concessions, and no warranties. Property will be sold in its present condition. The community is well-kept, has lush greenbelts, a pool, a spa, and a clubhouse. Its located at the end of Dale St. and is next to Boisseranc Park, which has lighted tennis courts, handball courts, a pool, baseball fields, a playground, picnic area and hosts summer concerts. It is also conveniently located close to Disneyland, Knotts Berry Farm, the Buena Park Mall, the 91 and 5 freeways and is on the Anaheim/Buena Park city border. This home and community offer a great blend of privacy, convenience and location.
Property Features
Property Type: Residential - Townhouse
Cooling: Central Air
Garage: 2
Heating: Forced Air
Home Style: Spanish
Lot Size: 0.04 Acres
Roof Type: Spanish Tile
Stories: 2.0
Year Built: 1973
Amenities
Eat-in Kitchen
All Bedrooms Up
Feature Descriptions
Association Amenities: Clubhouse, Maintenance Grounds, Management, Pool, Spa/Hot Tub, Trash
Community Features: Street Lights, Suburban, Sidewalks, Park, Pool
Days on Site: 9
Exterior: Stucco, Wood Siding
Fireplace: None
Flooring: Carpet
HOA Fee: 384/ Monthly
Laundry: Washer Hookup, Gas Dryer Hookup, In Garage
Lot: 0-1 Unit/Acre, Close to Clubhouse, Greenbelt, Near Park
Parcel#: 07074252
Parking: Door-Single, Garage, Paved
Parking Notes: Door-Single, Garage, Paved
Patio/Porch: Concrete, Patio
Pool: Community, In Ground, Association
Sewer: Public Sewer
Spa: Association, In Ground
Spa: Yes
Special View Info: Park/Greenbelt, Neighborhood, Pool, Trees/Woods
Swimming Pool: Yes
Units: 1
Utilities: Electricity Available, Natural Gas Connected, Water Available
Water: Public
Local Schools
High School: Buena Park
Middle School: Buena Park
School District: Fullerton Joint Union High
Listed By / Shown By
Listed By
Agency Name: HomeSmart, Evergreen Realty
Agent Name: Tricia Poissonnier
Agency Phone: 949-753-7888
Shown By
Agency Title: Watson Realty - Central California Escrow
Agency Phone: (661) 716-5000
Estimate Your Payment
Estimated Payment
$ 1,497.75 per month $1,324.21 Principal & Interest $0.00 Property Tax (data not provided by mls) $173.54 Homeowner's InsuranceChange Payment Information
Privacy Policy / DMCA Notice / ADA Accessibility


This site is hosted, designed and copyright
© 1994 - 2026 by
Delta Media Group, Inc. -- Patent Pending --
Agency License Information: DRE# 00782354
1419 N Greenhaven | MLS# OC26160747
This townhouse located at 1419 N Greenhaven, Anaheim, CA 92801 is currently listed for sale with an asking price of $595,000. This property was built in 1973 and has 3 bedrooms and 1 full and 1 partial baths with 1160 sq. ft. N Greenhaven is located in the Parkdale (PRKD) subdivision within the Fullerton Joint Union High school district. Search Parkdale (PRKD) real estate on www.cce-escrow.com today.