
BEDS4
BATHS3 full
SQUARE FEET2,165
MLS#ML82065980
STATUSActive
PROPERTY TYPEResidential - Single Family
SCHOOLOther
Listing Courtesy of:
Compass
Agency Phone: (408) 358-1111
Associate Name: Nevis and Ardizzone

Listing Shown by:
Watson Realty - Central California Escrow
Agency Phone: (661) 716-5000
Property Description
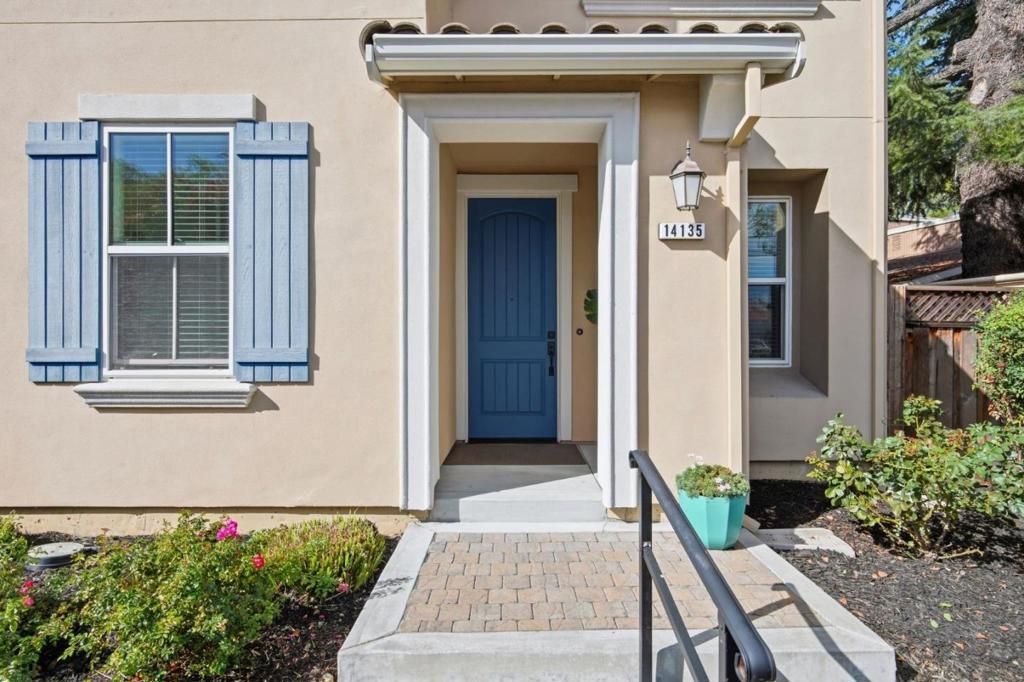
Set in the Santina community, This Los Gatos home offers a flexible four bedroom 3 full bathrooms layout for everyday living, work and guests. Tall ceilings, generous windows and wood floors bring an open, welcoming feel to the main living area. The kitchen, dining area and living room flow together, while upgraded kitchen finishes, an island and walk-in pantry make the kitchen both practical and inviting. A main-level bedroom and full bath offer flexible options for guests, extended family or a home office. Upstairs, a loft provides a second place to relax or work, while the primary suite offers a comfortable retreat. A private yard extends the living space outdoors. Owned solar, dual-zone heating and cooling, and a tankless water heater add comfort and energy-conscious convenience. With convenient access to Highways 85 and 17, the home is near the Netflix campus and just minutes from the vibrant downtown districts of Los Gatos and Campbell, Bay Club at Los Gatos, and the YMCA in Saratoga.
Property Features
Property Type: Residential - Single Family
Cooling: CentralAir
Garage: 2 car attached
Heating: ForcedAir
Lot Size: 0.07 Acres
Roof Type: Shingle
Stories: 2.0
Year Built: 2018
Feature Descriptions
Appliances: Dishwasher, GasCooktop, VentedExhaustFan
Days on Site: 1
Fencing: Wood
Flooring: Carpet, Laminate
HOA Fee: 200/ Monthly
Parcel#: 40608015
Sewer: PublicSewer
Water: Public
Local Schools
High School: Westmont
Middle School: Rolling Hills
Elementary School: Capri
School District: Other
Listed By / Shown By
Listed By
Agency Name: Compass
Agent Name: Nevis and Ardizzone
Agency Phone: (408) 358-1111
Shown By
Agency Title: Watson Realty - Central California Escrow
Agency Phone: (661) 716-5000
Estimate Your Payment
Estimated Payment
$ 5,787.12 per month $5,116.58 Principal & Interest $0.00 Property Tax (data not provided by mls) $670.54 Homeowner's InsuranceChange Payment Information
Privacy Policy / DMCA Notice / ADA Accessibility


This site is hosted, designed and copyright
© 1994 - 2026 by
Delta Media Group, Inc. -- Patent Pending --
Agency License Information: DRE# 00782354
14135 Capri Drive | MLS# ML82065980
This single family home located at 14135 Capri Drive, Los Gatos, CA 95032 is currently listed for sale with an asking price of $2,299,000. This property was built in 2018 and has 4 bedrooms and 3 full baths with 2165 sq. ft. Capri Drive is located within the Other school district. Search Los Gatos real estate on www.cce-escrow.com today.