
BEDS6
BATHS6 full
SQUARE FEET5,956
MLS#ML82063062
STATUSActive
PROPERTY TYPEResidential - Single Family
SCHOOLPalo Alto Unified
Listing Courtesy of:
Deleon Realty
Agency Phone: (650) 543-8500
Associate Name: DeLeon Team

Listing Shown by:
Watson Realty - Central California Escrow
Agency Phone: (661) 716-5000
Property Description
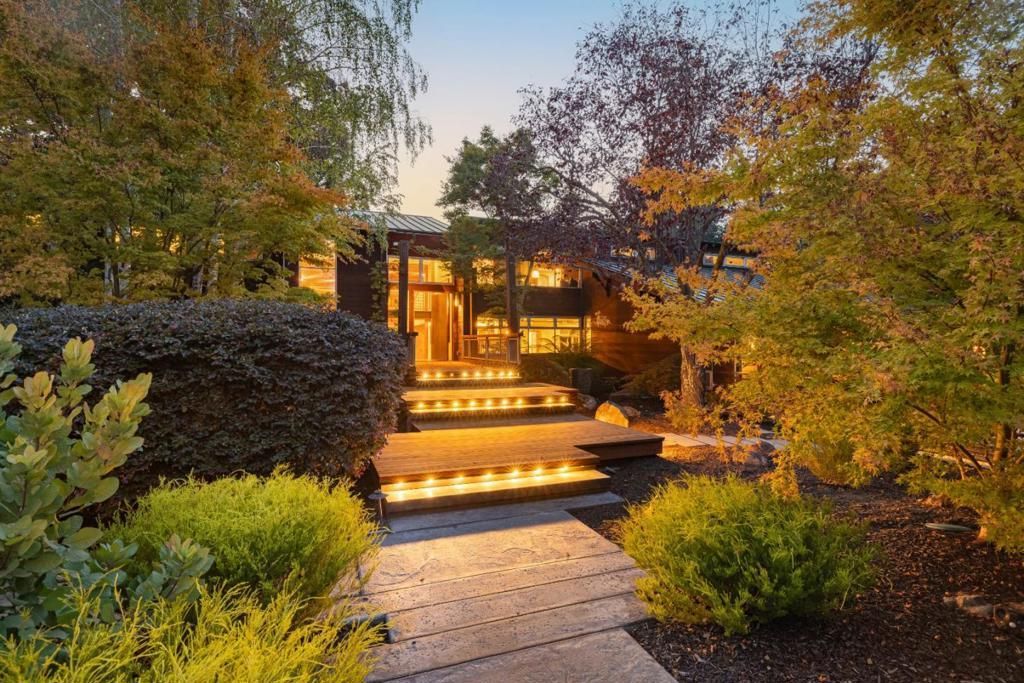
Set behind gates on 1.23 AC, this one-of-a-kind residence feels rooted in its Los Altos Hills setting. Mature trees envelop the home, while a wide wooden deck walkway leads to the entry, making the approach feel like an extension of the living space. Natural light fills airy interiors of nearly 6,000 SF designed to blur the line between indoors and out. Rich wood finishes in cherry, bamboo, and Douglas fir add warmth and texture, while expansive glass keeps the landscape ever-present. Geothermal energy adds sustainability. Living areas center around a gourmet kitchen, living and dining rooms, and a family room that opens completely to the grounds. Six bedrooms offer flexibility. Outside, enjoy a pool, built-in barbecue, lawn, and mature shade trees. Adjacent to Pearson-Arastradero Preserve and minutes from downtown Los Altos, Palo Alto, and Interstate 280, the setting offers a rare sense of seclusion without sacrificing connection. With its own point of view, the home is a thoughtful expression of contemporary living shaped by its natural surroundings, served by Palo Alto schools including Nixon Elementary, Fletcher Middle, and Gunn High School (buyer to verify eligibility).
Property Features
Property Type: Residential - Single Family
Garage: 3 car attached
Heating: Fireplaces
Lot Size: 1.23 Acres
Roof Type: Metal
Stories: 2.0
Year Built: 1980
Amenities
BreakfastBar
UtilityRoom
WalkInClosets
Feature Descriptions
Appliances: DoubleOven, Dishwasher, ElectricOven, GasCooktop, Disposal, IceMaker, Microwave, Refrigerator, RangeHood, SelfCleaningOven, TrashCompactor, WarmingDrawer, Dryer, Washer
Days on Site: 30
Fencing: Wood
Fireplace: FamilyRoom, LivingRoom
Flooring: Concrete, Tile, Wood
Lot: Level
Parcel#: 18232016
Parking: Gated
Parking Notes: Gated
Patio/Porch: Deck
Pool: InGround, PoolCover
Spa: Yes
Spa: InGround
Special View Info: River, Vineyard, TreesWoods
Water: Public
Window: Skylights
Local Schools
High School: Henry M. Gunn
Middle School: Other
Elementary School: Other
School District: Palo Alto Unified
Listed By / Shown By
Listed By
Agency Name: Deleon Realty
Agent Name: DeLeon Team
Agency Phone: (650) 543-8500
Shown By
Agency Title: Watson Realty - Central California Escrow
Agency Phone: (661) 716-5000
Estimate Your Payment
Estimated Payment
$ 23,883.51 per month $21,116.17 Principal & Interest $0.00 Property Tax (data not provided by mls) $2,767.33 Homeowner's InsuranceChange Payment Information
Privacy Policy / DMCA Notice / ADA Accessibility


This site is hosted, designed and copyright
© 1994 - 2026 by
Delta Media Group, Inc. -- Patent Pending --
Agency License Information: DRE# 00782354
14123 Tracy Court | MLS# ML82063062
This single family home located at 14123 Tracy Court, Los Altos Hills, CA 94022 is currently listed for sale with an asking price of $9,488,000. This property was built in 1980 and has 6 bedrooms and 6 full baths with 5956 sq. ft. Tracy Court is located within the Palo Alto Unified school district. Search Los Altos Hills real estate on www.cce-escrow.com today.