
BEDS4
BATHS3 full 1 partial
SQUARE FEET4,369
MLS#260025858SD
STATUSActive
PROPERTY TYPEResidential - Single Family
SUBDIVISIONCarmel Valley
Listing Courtesy of:
Real Broker
Agency Phone: 877-277-3415
Associate Name: Felicia Lewis

Listing Shown by:
Watson Realty - Central California Escrow
Agency Phone: (661) 716-5000
Property Description
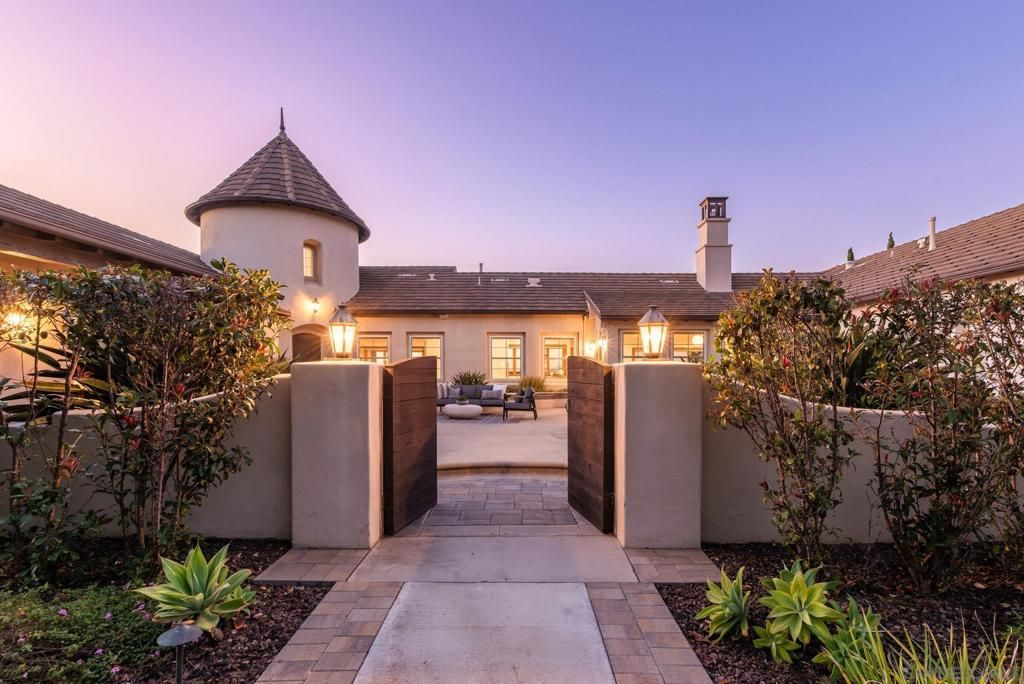
Captivating canyon views draw you in as a cool ocean breeze fills the home. Set on 1.35 acres in guard-gated Fairbanks Highlands Estates, 14118 Caminito Vistana offers 4,389 sqft of single-level living. Renovated in 2016, this Montecito plan 1 includes 4 bedrooms + office & 3.5 bathrooms. The guest suite features a private entry, sitting room, kitchenette, & laundry. Panoramic views carry from the office through the living room, kitchen, family room, & primary suite. The kitchen showcases Thermador appliances, Calacatta quartzite counters, & an oversized island w/ waterfall edge. Folding windows open to outdoor counter seating; the walk-in pantry features a KitchenAid cooktop & cabinetry. The primary suite includes a fireplace, French doors leading to the backyard, soaking tub, spacious shower, & custom walk-in closet. Additional features include hardwood & tile flooring, whole home fan, dual AC system, electric shades, ample built-ins & storage, designer finishes, & Sonos audio. The backyard offers a covered loggia w/ recessed lighting, fire feature, & weather-protected TV, outdoor kitchen, sunken firepit w/ seating, bougainvillea-lined trellis, 4-hole putting green, outdoor speakers, sport court, play center, water feature, Japanese garden, ambient lighting, raised garden beds, & turf on a pool-sized lot. A private courtyard, gated 9-car driveway, & 3-car garage w/ workbench & built-in storage complete the home. In this meticulously maintained neighborhood, quiet luxury is a way of life. Privacy is valued & every home reflects a lasting pride of ownership. Captivating canyon views draw you in as a cool ocean breeze fills the home. Experience luxury living in a home designed for both private enjoyment & exquisite entertaining. Set on 1.35 acres in guard-gated Fairbanks Highlands Estates, 14118 Caminito Vistana offers 4,389 sqft of single-level living. Renovated in 2016, this Montecito plan 1 includes 4 bedrooms + office and 3.5 bathrooms. The guest suite features a private entry, sitting room, kitchenette, and laundry. Water-conscious landscaping leads to a gated driveway with parking for seven cars and an attached three-car garage. To the right, a walkway leads to the gated entry courtyard, where a prominent water feature and space for outdoor furnishings create a welcoming arrival. High foyer ceilings and a statement chandelier establish an elegant sense of scale. The living room features extensive built-ins surrounding the television, while folding doors open the space to the backyard. Folding doors also connect the adjoining office, allowing the spaces to flow together or close for privacy. The kitchen showcases Thermador appliances, Calacatta quartzite countertops, and an oversized island with waterfall edge. An adjoining pantry provides additional preparation and cooking space with a KitchenAid cooktop and built-in cabinetry. Open to the kitchen, the family room features a fireplace framed by built-ins and doors that fold open to the bac
Property Features
Property Type: Residential - Single Family
Cooling: CentralAir, WholeHouseFan
Garage: 3
Heating: ForcedAir, NaturalGas
Lot Size: 1.35 Acres
Stories: 1.0
Year Built: 2002
Amenities
BuiltInFeatures
OpenFloorplan
Pantry
RecessedLighting
JackAndJillBath
WalkInPantry
WalkInClosets
FirePit
SportCourt
Feature Descriptions
Appliances: Barbecue, BuiltIn, CounterTop, Dishwasher, GasCooktop, Disposal, GasOven, GasWaterHeater, Microwave, Refrigerator, RangeHood, WaterSoftener
Association Amenities: ControlledAccess, Guard
Community Features: Gated
Days on Site: 2
Exterior: Stucco
Fireplace: FamilyRoom, PrimaryBedroom, Outside, SeeRemarks
Flooring: Tile, Wood
HOA Fee: 758/ Monthly
Laundry: ElectricDryerHookup, GasDryerHookup, LaundryRoom
Lot: SprinklerSystem
Parcel#: 3062410500
Parking: DirectAccess, Driveway, Garage
Parking Notes: DirectAccess, Driveway, Garage
Security: CarbonMonoxideDetectors, FireSprinklerSystem, GatedCommunity, SmokeDetectors
Spa: Yes
Spa: None
Utilities: CableAvailable, PhoneAvailable, SewerConnected, WaterConnected
Listed By / Shown By
Listed By
Agency Name: Real Broker
Agent Name: Felicia Lewis
Agency Phone: 877-277-3415
Shown By
Agency Title: Watson Realty - Central California Escrow
Agency Phone: (661) 716-5000
Estimate Your Payment
Estimated Payment
$ 10,824.10 per month $9,569.94 Principal & Interest $0.00 Property Tax (data not provided by mls) $1,254.17 Homeowner's InsuranceChange Payment Information
Privacy Policy / DMCA Notice / ADA Accessibility


This site is hosted, designed and copyright
© 1994 - 2026 by
Delta Media Group, Inc. -- Patent Pending --
Agency License Information: DRE# 00782354
14118 Caminito Vistana | MLS# 260025858SD
This single family home located at 14118 Caminito Vistana, San Diego, CA 92130 is currently listed for sale with an asking price of $4,300,000. This property was built in 2002 and has 4 bedrooms and 3 full and 1 partial baths with 4369 sq. ft. Caminito Vistana is located in the Carmel Valley subdivision. Search Carmel Valley real estate on www.cce-escrow.com today.