
BEDS4
BATHS3 full
SQUARE FEET2,187
MLS#41152695
STATUSActive
PROPERTY TYPEResidential - Single Family
SUBDIVISIONNot Listed
Listing Courtesy of:
HomeSmart PV & Associates
Agency Phone: 209-544-2500
Associate Name: Robert Saberi

Listing Shown by:
Watson Realty - Central California Escrow
Agency Phone: (661) 716-5000
Property Description
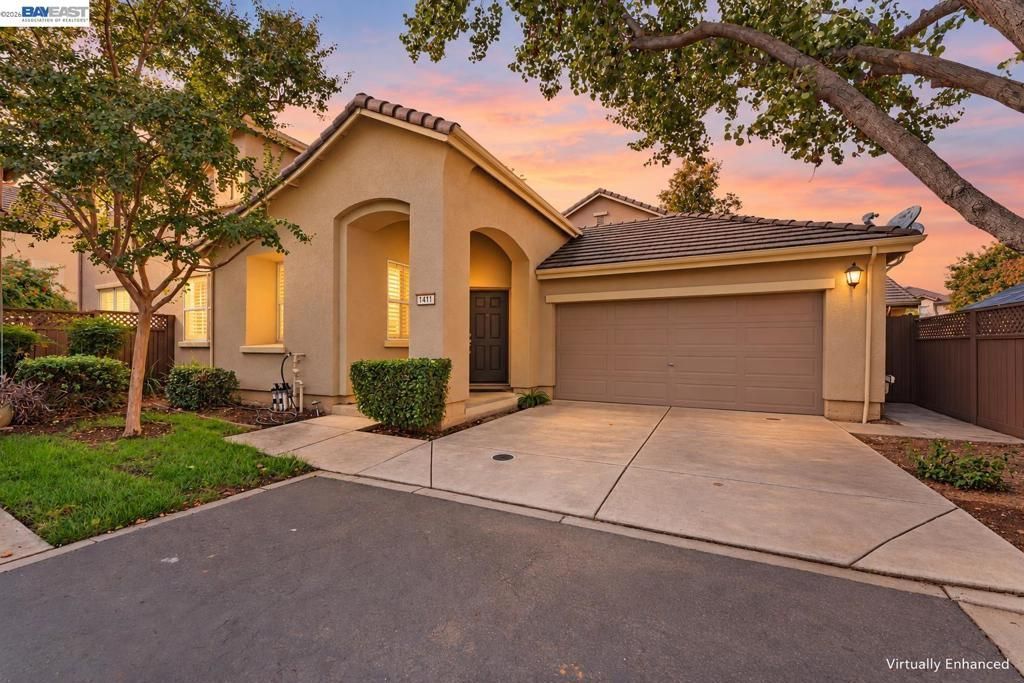
Enjoy the Lincoln Crossing lifestyle! Located in Meridian and Equinox at Lincoln Crossing, this 4-bedroom, 3-bath home offers approximately 2,187 sq. ft. of living space, an attached 459sf two-car garage, and a low-maintenance yard that keeps weekends open for what you love. Enjoy access to an impressive collection of community amenities, including four pools, an indoor lap pool, spas, a fitness center, indoor basketball, tennis courts, and clubhouse gathering spaces. From a morning workout to an afternoon by the pool, recreation is part of everyday life here. HOA-provided Fiber internet adds convenience, while nearby shopping, dining, parks, and easy access to Highway 65 keep you connected. Discover the space you need, the amenities you want, and a lifestyle you'll love coming home to!
Property Features
Property Type: Residential - Single Family
Cooling: CentralAir
Garage: 2 car attached
Home Style: Contemporary
Lot Size: 0.08 Acres
Roof Type: Tile
Stories: 2.0
Year Built: 2006
Feature Descriptions
Association Amenities: Clubhouse, FitnessCenter, Other, Pool, SpaHotTub, TennisCourts
Exterior: Stucco, WoodSiding
Fireplace: FamilyRoom
Flooring: Carpet, Tile, Wood
HOA Fee: 200/ Monthly
Lot: BackYard
Parcel#: 328224017000
Parking: Garage
Parking Notes: Garage
Pool: InGround, Association
Listed By / Shown By
Listed By
Agency Name: HomeSmart PV & Associates
Agent Name: Robert Saberi
Agency Phone: 209-544-2500
Shown By
Agency Title: Watson Realty - Central California Escrow
Agency Phone: (661) 716-5000
Estimate Your Payment
Estimated Payment
$ 1,356.79 per month $1,199.58 Principal & Interest $0.00 Property Tax (data not provided by mls) $157.21 Homeowner's InsuranceChange Payment Information
Privacy Policy / DMCA Notice / ADA Accessibility


This site is hosted, designed and copyright
© 1994 - 2026 by
Delta Media Group, Inc. -- Patent Pending --
Agency License Information: DRE# 00782354
1411 Landmark Cir | MLS# 41152695
This single family home located at 1411 Landmark Cir , Lincoln, CA 95648 is currently listed for sale with an asking price of $539,000. This property was built in 2006 and has 4 bedrooms and 3 full baths with 2187 sq. ft. Landmark Cir is located in the Not Listed subdivision. Search Not Listed real estate on www.cce-escrow.com today.