
BEDS3
BATHS2 full
SQUARE FEET1,170
MLS#IG26164523
STATUSActive
PROPERTY TYPEResidential - Condominium
SCHOOLRiverbank Unified
Listing Courtesy of:
eXp Realty of Greater Los Angeles, Inc.
Agency Phone: 888-652-1314
Associate Name: Vivienne Haroun

Listing Shown by:
Watson Realty - Central California Escrow
Agency Phone: (661) 716-5000
Property Description
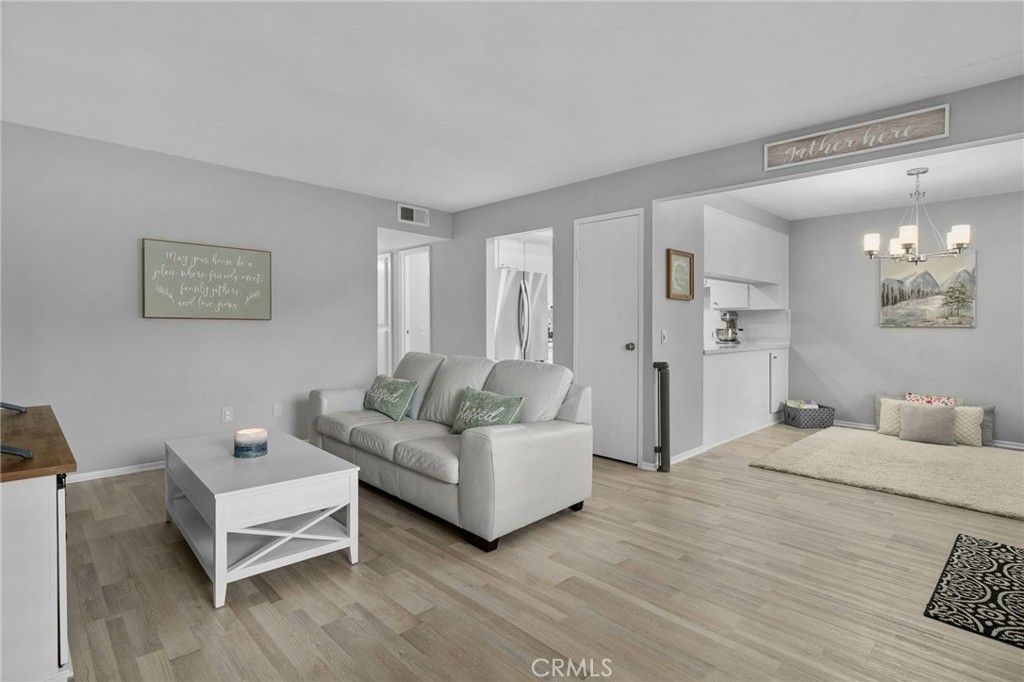
Don't miss the opportunity to own this beautifully updated, single level, 3 bedrooms, 2 bathromm condo in the gated University Greens Community. Located just minutes from UCR and downtown Riverside. This second-floor unit boasts new plank vinyl flooring, fresh paint, and an updated kitchen with quartz countertops. Enjoy a spacious living and dining area, a primary suite with its own bath, and indoor laundry. Like-new appliances include refrigerator, range, dishwasher and microwave plus indoor washer and dryer. This particular condo features a newly reconstructed entry pergola, approved by the city of Riverside, Over a patio entry with a new front door. The two-car garage has been updated with automatic roll-up doors. The community offers a pool which is available to residents. This gem is a move in-ready- act fast before it's gone.
Property Features
Property Type: Residential - Condominium
Cooling: Central Air
Garage: 2 car attached
Heating: Central
Lot Size: 0.03 Acres
Stories: 1.0
Year Built: 1972
Amenities
Separate/Formal Dining Room
Feature Descriptions
Appliances: Dishwasher, Gas Cooktop, Refrigerator, Dryer, Washer
Association Amenities: Pool
Community Features: Curbs, Street Lights, Sidewalks
Days on Site: 4
Fireplace: None
HOA Fee: 335/ Monthly
Laundry: Inside
Parcel#: 250040020
Parking: Door-Multi, Garage
Parking Notes: Door-Multi, Garage
Pool: Association
Sewer: Public Sewer
Special View Info: Neighborhood
Units: 208
Water: Public
Local Schools
School District: Riverbank Unified
Listed By / Shown By
Listed By
Agency Name: eXp Realty of Greater Los Angeles, Inc.
Agent Name: Vivienne Haroun
Agency Phone: 888-652-1314
Shown By
Agency Title: Watson Realty - Central California Escrow
Agency Phone: (661) 716-5000
Estimate Your Payment
Estimated Payment
$ 994.31 per month $879.10 Principal & Interest $0.00 Property Tax (data not provided by mls) $115.21 Homeowner's InsuranceChange Payment Information
Privacy Policy / DMCA Notice / ADA Accessibility


This site is hosted, designed and copyright
© 1994 - 2026 by
Delta Media Group, Inc. -- Patent Pending --
Agency License Information: DRE# 00782354
1411 Clemson Way | MLS# IG26164523
This condo located at 1411 Clemson Way, Riverside, CA 92507 is currently listed for sale with an asking price of $395,000. This property was built in 1972 and has 3 bedrooms and 2 full baths with 1170 sq. ft. Clemson Way is located within the Riverbank Unified school district. Search Riverside real estate on www.cce-escrow.com today.