
BEDS2
BATHS2 full
SQUARE FEET1,440
MLS#OC26167294
STATUSActive
PROPERTY TYPEResidential - Mobile Home
SUBDIVISIONLake Park La Mirada
SCHOOLLos Angeles Unified
Listing Courtesy of:
Eva Raleigh, Broker
Agency Phone: 714-632-1646
Associate Name: Eva Raleigh

Listing Shown by:
Watson Realty - Central California Escrow
Agency Phone: (661) 716-5000
Property Description
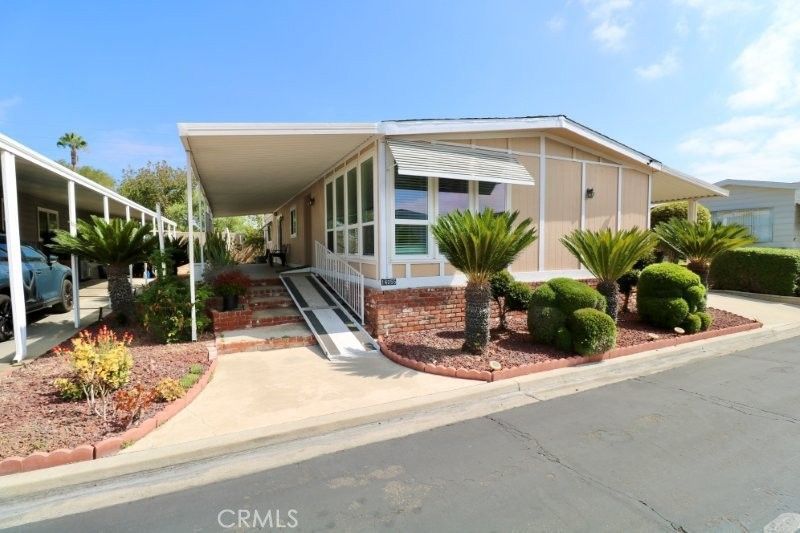
Senior Park Community 55+...Senior Park community, featuring a Large Clubhouse Overlooking our Beautiful Lake Entrance. This Two bed two bath features an open concept living room, kitchen, family room. Large Master bathroom with double sink, shower and tub. The master bedroom has 1 full closet and a walk-in closet. There is a large open kitchen that comes complete with all the appliances the home also includes washer and dryer. Outside has a long patio with a drop down patio and planter behind home.
Property Features
Property Type: Residential - Mobile Home
Cooling: Central Air, Electric
Heating: Central, Natural Gas
Roof Type: Composition, Shingle
Stories: 1.0
Year Built: 1976
Amenities
Built-in Features
Open Floorplan
All Bedrooms Down
Dressing Area
Galley Kitchen
Walk-In Closet(s)
Awning(s)
Lighting
Rain Gutters
Feature Descriptions
Accessibility: Customized Wheelchair Accessible, Safe Emergency Egress from Home, Parking, Accessible Approach with Ramp, Accessible Doors, Accessible Hallway(s)
Appliances: 6 Burner Stove, Built-In Range, Dishwasher, Gas Cooktop, Disposal, Gas Oven, Gas Range, Gas Water Heater, Microwave, Refrigerator, Vented Exhaust Fan, Water To Refrigerator
Community Features: Curbs, Gutter(s), Lake, Street Lights, Sidewalks, Fishing, Gated, Pool
Days on Site: 91
Door Features: Sliding Doors
Exterior: Hardboard
Fencing: Masonry
Flooring: Wood
Laundry: Washer Hookup, Electric Dryer Hookup, Gas Dryer Hookup, Inside, Laundry Room
Lot: Landscaped, Walkstreet
Other Equipment: Satellite Dish
Parking: Attached Carport, Concrete, Covered, Guest, Private, Tandem
Parking Notes: Attached Carport, Concrete, Covered, Guest, Private, Ta
Pets Allowed: Yes
Pool: Community, Heated, In Ground, Private, Tile
Security: Gated Community, Resident Manager, Smoke Detector(s)
Sewer: Public Sewer
Spa: Yes
Spa: Community, Heated, In Ground
Swimming Pool: Yes
Utilities: Cable Available, Electricity Connected, Natural Gas Connected, Phone Available, Sewer Connected, Water Connected
Water: Public
Water Features: Lake
Window: Blinds, Screens
Local Schools
School District: Los Angeles Unified
Listed By / Shown By
Listed By
Agency Name: Eva Raleigh, Broker
Agent Name: Eva Raleigh
Agency Phone: 714-632-1646
Shown By
Agency Title: Watson Realty - Central California Escrow
Agency Phone: (661) 716-5000
Estimate Your Payment
Estimated Payment
$ 667.07 per month $589.78 Principal & Interest $0.00 Property Tax (data not provided by mls) $77.29 Homeowner's InsuranceChange Payment Information
Privacy Policy / DMCA Notice / ADA Accessibility


This site is hosted, designed and copyright
© 1994 - 2026 by
Delta Media Group, Inc. -- Patent Pending --
Agency License Information: DRE# 00782354
14055 Lake View Drive, Unit 14 | MLS# OC26167294
This single family home located at 14055 Lake View Drive, Unit 14, La Mirada, CA 90638 is currently listed for sale with an asking price of $265,000. This property was built in 1976 and has 2 bedrooms and 2 full baths with 1440 sq. ft. Lake View Drive, Unit 14 is located in the Lake Park La Mirada subdivision within the Los Angeles Unified school district. Search Lake Park La Mirada real estate on www.cce-escrow.com today.