
BEDS4
BATHS3 full
SQUARE FEET2,440
MLS#OC26161199
STATUSActive
PROPERTY TYPEResidential - Single Family
SCHOOLHacienda La Puente Unified
Listing Courtesy of:
GreenTree Properties
Agency Phone: 949-492-0090
Associate Name: Terry Harner

Listing Shown by:
Watson Realty - Central California Escrow
Agency Phone: (661) 716-5000
Property Description
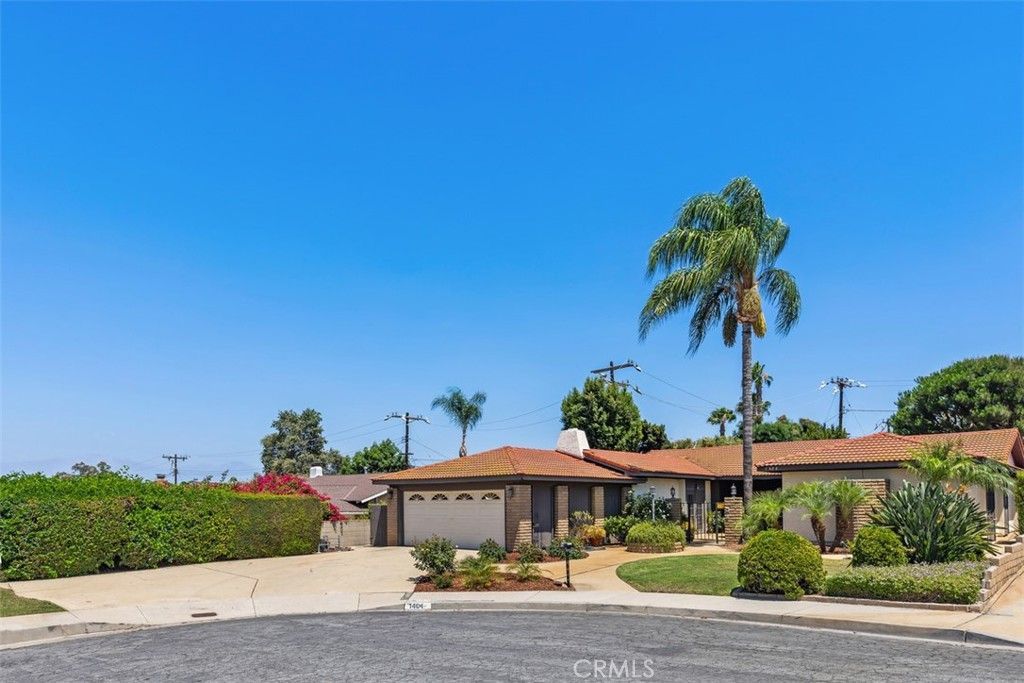
This single story home is ideally located in a wonderful family neighborhood and right at the end of the cul-de-sac. Home was built by the current family owning the home. Shows pride of ownership with 4 bedroom, 2.5 baths, separate inside laundry room, separate outside utility room with water heater and extra storage. Courtyard entry with mature vegetation and hardscape. Home has just been painted and all new carpet throughout home. New irrigation system recently upgraded. Home sits on a 9,986 square foot lot with a private rear yard with room to expand. Primary bedroom has French doors opening to the gated and private courtyard. Large living with with fireplace with gas logs. Formal dining room off kitchen. There is a breakfast nook also off kitchen as well as a family room leading out to the rear yard. Home is located within walking distance to St. John Vianney and Los Altos HS. Home has been wonderfully maintained by the original family who built the home. Professional pictures, video's and drone photos coming soon.
Property Features
Property Type: Residential - Single Family
Cooling: CentralAir
Garage: 2 car attached
Heating: Central
Lot Size: 0.23 Acres
Stories: 1.0
Year Built: 1970
Amenities
BuiltInFeatures
BrickWalls
CeilingFans
CeramicCounters
CathedralCeilings
OpenFloorplan
Pantry
Storage
SunkenLivingRoom
EntranceFoyer
UtilityRoom
Feature Descriptions
Community Features: Curbs, Gutters, StormDrains, StreetLights, Sidewalks
Days on Site: 3
Fireplace: Gas, GasStarter, LivingRoom, RaisedHearth
Laundry: ElectricDryerHookup, GasDryerHookup, Inside, LaundryRoom
Lot: CulDeSac, SprinklersInRear, SprinklersInFront, Lawn, Landscaped, SprinklersTimer, StreetLevel
Parcel#: 8220004037
Parking: Concrete, DoorSingle, Driveway, GarageFacesFront, Garage
Parking Notes: Concrete, DoorSingle, Driveway, GarageFacesFront, Gara
Sewer: PublicSewer
Special View Info: Neighborhood
Units: 1
Water: Public
Local Schools
School District: Hacienda La Puente Unified
Listed By / Shown By
Listed By
Agency Name: GreenTree Properties
Agent Name: Terry Harner
Agency Phone: 949-492-0090
Shown By
Agency Title: Watson Realty - Central California Escrow
Agency Phone: (661) 716-5000
Estimate Your Payment
Estimated Payment
$ 2,756.37 per month $2,437.00 Principal & Interest $0.00 Property Tax (data not provided by mls) $319.38 Homeowner's InsuranceChange Payment Information
Privacy Policy / DMCA Notice / ADA Accessibility


This site is hosted, designed and copyright
© 1994 - 2026 by
Delta Media Group, Inc. -- Patent Pending --
Agency License Information: DRE# 00782354
1404 Coble | MLS# OC26161199
This single family home located at 1404 Coble, Hacienda Heights, CA 91745 is currently listed for sale with an asking price of $1,095,000. This property was built in 1970 and has 4 bedrooms and 3 full baths with 2440 sq. ft. Coble is located within the Hacienda La Puente Unified school district. Search Hacienda Heights real estate on www.cce-escrow.com today.