
BEDS3
BATHS2 full
SQUARE FEET1,300
MLS#ML82055767
STATUSActive
PROPERTY TYPEResidential - Single Family
SCHOOLOther
Listing Courtesy of:
Keller Williams Thrive
Agency Phone: (408) 850-6900
Associate Name: Paris Bradley

Listing Shown by:
Watson Realty - Central California Escrow
Agency Phone: (661) 716-5000
Property Description
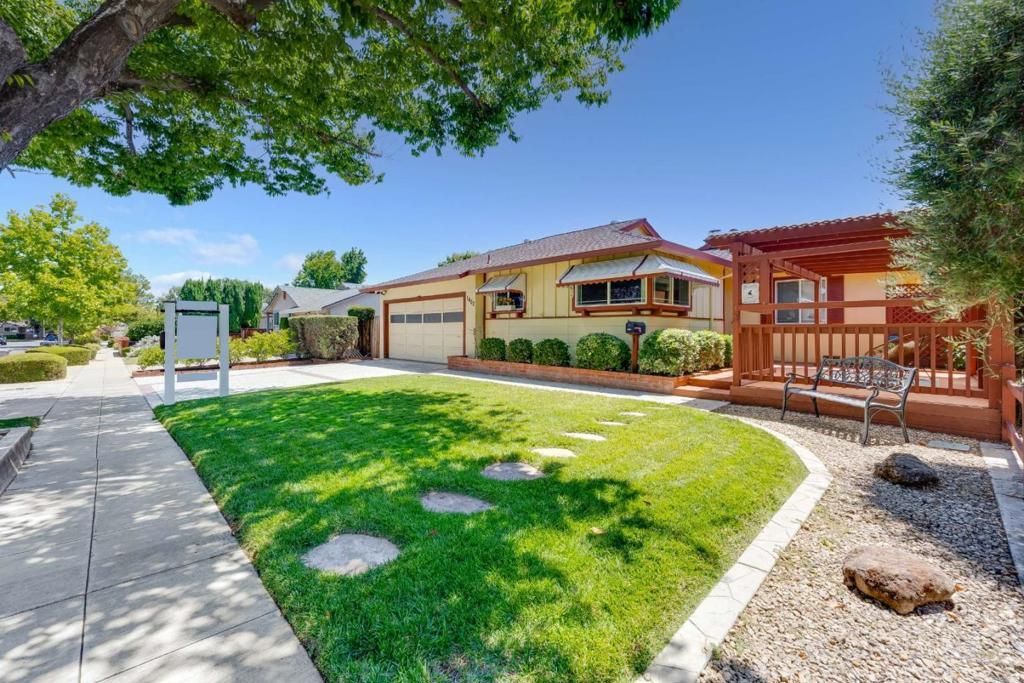
Offered for the first time since the 1960s, this lovingly maintained, original-owner home presents a rare opportunity in a highly desirable Cambrian neighborhood. Filled with decades of pride of ownership, this 3bed/2bath offers approximately 1,300 sq ft of living space plus an approx. 285 sq ft of permitted bonus room, providing added flexibility for a home office, playroom, gym, or hobby space. Enjoy indoor-outdoor living with a spacious side deck and expansive backyard patio deck perfect for entertaining, relaxing, or dining al fresco. Recent improvements include solar system, a newer roof, and a newer water heater, offering comfort and energy efficiency. Ideally located with convenient access to Highway 87 and just minutes from Costco, Whole Foods, Trader Joe's, Oakridge Mall, restaurants, parks, and everyday shopping. Situated within the attendance area of highly regarded Lietz Elementary, Dartmouth Middle, and Branham High School (buyer to verify enrollment). A rare chance to own a cherished home that has been lovingly cared for by the same family for over six decades.
Property Features
Property Type: Residential - Single Family
Cooling: CentralAir
Garage: 2 car attached
Heating: Central
Lot Size: 0.14 Acres
Roof Type: Composition
Stories: 1.0
Year Built: 1960
Feature Descriptions
Appliances: Dishwasher, GasCooktop, Disposal, Microwave, Refrigerator, RangeHood
Days on Site: 4
Fireplace: LivingRoom
Flooring: Carpet, Laminate
Laundry: InGarage
Parcel#: 56910015
Parking: OffStreet
Parking Notes: OffStreet
Sewer: PublicSewer
Water: Public
Local Schools
High School: Branham
Middle School: Dartmouth
Elementary School: Other
School District: Other
Listed By / Shown By
Listed By
Agency Name: Keller Williams Thrive
Agent Name: Paris Bradley
Agency Phone: (408) 850-6900
Shown By
Agency Title: Watson Realty - Central California Escrow
Agency Phone: (661) 716-5000
Estimate Your Payment
Estimated Payment
$ 3,644.95 per month $3,222.62 Principal & Interest $0.00 Property Tax (data not provided by mls) $422.33 Homeowner's InsuranceChange Payment Information
Privacy Policy / DMCA Notice / ADA Accessibility


This site is hosted, designed and copyright
© 1994 - 2026 by
Delta Media Group, Inc. -- Patent Pending --
Agency License Information: DRE# 00782354
1402 Sprucewood Drive | MLS# ML82055767
This single family home located at 1402 Sprucewood Drive, San Jose, CA 95118 is currently listed for sale with an asking price of $1,448,000. This property was built in 1960 and has 3 bedrooms and 2 full baths with 1300 sq. ft. Sprucewood Drive is located within the Other school district. Search San Jose real estate on www.cce-escrow.com today.