
BEDS3
BATHS2 full 1 partial
SQUARE FEET1,446
MLS#PW26210012
STATUSActive
PROPERTY TYPEResidential - Condominium
SUBDIVISIONPepperwood Village (PWVL)
SCHOOLAnaheim Union High
Listing Courtesy of:
Caliber Real Estate Group
Agency Phone: 714-602-6065
Associate Name: Jessica Lopez

Listing Shown by:
Watson Realty - Central California Escrow
Agency Phone: (661) 716-5000
Property Description
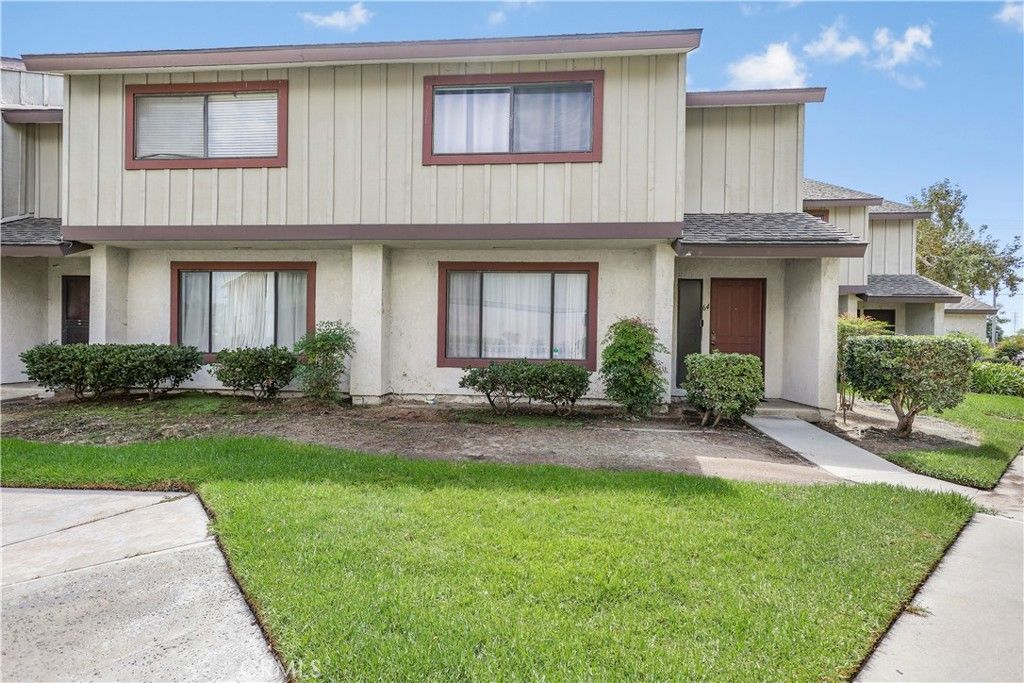
SPACE, STYLE & LOCATION-THIS ANAHEIM HOME HAS IT ALL! Welcome to this beautifully updated 3-bedroom, 2.5-bath home offering 1,446 sq. ft. of spacious and comfortable living. From the moment you step inside, you'll love the bright, open feel, stylish flooring, updated kitchen, remodeled bathrooms, and generously sized bedrooms filled with natural light. The spacious primary bedroom features great closet space and an updated private bath. Downstairs, sliding doors open to your own private enclosed patio-perfect for morning coffee, weekend BBQs, entertaining, or simply relaxing outdoors. A private 2-car garage provides convenient parking and additional storage. Enjoy resort-style community amenities including a sparkling pool, playground, and beautifully maintained greenbelts. And the location? You're right in the heart of Anaheim, conveniently located near Disneyland Resort, shopping, dining, entertainment, and freeways. With this much space, these upgrades, a private patio, 2-car garage, and fantastic community amenities, this is one you don't want to miss. Come see it before it's gone!
Property Features
Property Type: Residential - Condominium
Cooling: Central Air
Garage: 2 car attached
Heating: Central
Home Style: Traditional
Lot Size: 8.03 Acres
Roof Type: Composition
Stories: 2.0
Year Built: 1978
Amenities
Ceiling Fan(s)
Separate/Formal Dining Room
Open Floorplan
Quartz Counters
Recessed Lighting
All Bedrooms Up
Primary Suite
Feature Descriptions
Appliances: Dishwasher, Disposal, Gas Oven, Gas Range, Refrigerator, Water Heater
Association Amenities: Meeting/Banquet/Party Room, Picnic Area, Playground, Pool
Community Features: Biking, Sidewalks, Gated, Park
Days on Site: 34
Door Features: Sliding Doors
Exterior: Stucco
Fencing: Vinyl
Fireplace: None
Flooring: Tile
HOA Fee: 509/ Monthly
Laundry: In Garage
Lot: Sprinklers In Front, Level, Near Park, Near Public Transit
Parcel#: 93556064
Parking: Garage, Unassigned
Parking Notes: Garage, Unassigned
Patio/Porch: Rear Porch
Pool: Association
Security: Security System, Carbon Monoxide Detector(s), Gated Community, Smoke Detector(s)
Sewer: Public Sewer
Spa: Yes
Spa: Association
Special View Info: City Lights, Park/Greenbelt, Neighborhood
Units: 1
Utilities: Cable Available, Electricity Available, Sewer Available, Water Available
Water: Public
Window: Blinds, Screens
Local Schools
School District: Anaheim Union High
Listed By / Shown By
Listed By
Agency Name: Caliber Real Estate Group
Agent Name: Jessica Lopez
Agency Phone: 714-602-6065
Shown By
Agency Title: Watson Realty - Central California Escrow
Agency Phone: (661) 716-5000
Estimate Your Payment
Estimated Payment
$ 1,824.99 per month $1,613.54 Principal & Interest $0.00 Property Tax (data not provided by mls) $211.46 Homeowner's InsuranceChange Payment Information
Privacy Policy / DMCA Notice / ADA Accessibility


This site is hosted, designed and copyright
© 1994 - 2026 by
Delta Media Group, Inc. -- Patent Pending --
Agency License Information: DRE# 00782354
1401 W Cerritos, Unit 64 | MLS# PW26210012
This condo located at 1401 W Cerritos, Unit 64, Anaheim, CA 92802 is currently listed for sale with an asking price of $724,999. This property was built in 1978 and has 3 bedrooms and 2 full and 1 partial baths with 1446 sq. ft. W Cerritos, Unit 64 is located in the Pepperwood Village (PWVL) subdivision within the Anaheim Union High school district. Search Pepperwood Village (PWVL) real estate on www.cce-escrow.com today.