
BEDS2
BATHS2 full
SQUARE FEET960
MLS#SB26206878
STATUSActive
PROPERTY TYPEResidential - Condominium
SUBDIVISIONPark Estates (PE)
SCHOOLLong Beach Unified
Listing Courtesy of:
Equassure, Inc
Agency Phone: 310-335-9350
Associate Name: Dallin Lueck

Listing Shown by:
Watson Realty - Central California Escrow
Agency Phone: (661) 716-5000
Property Description
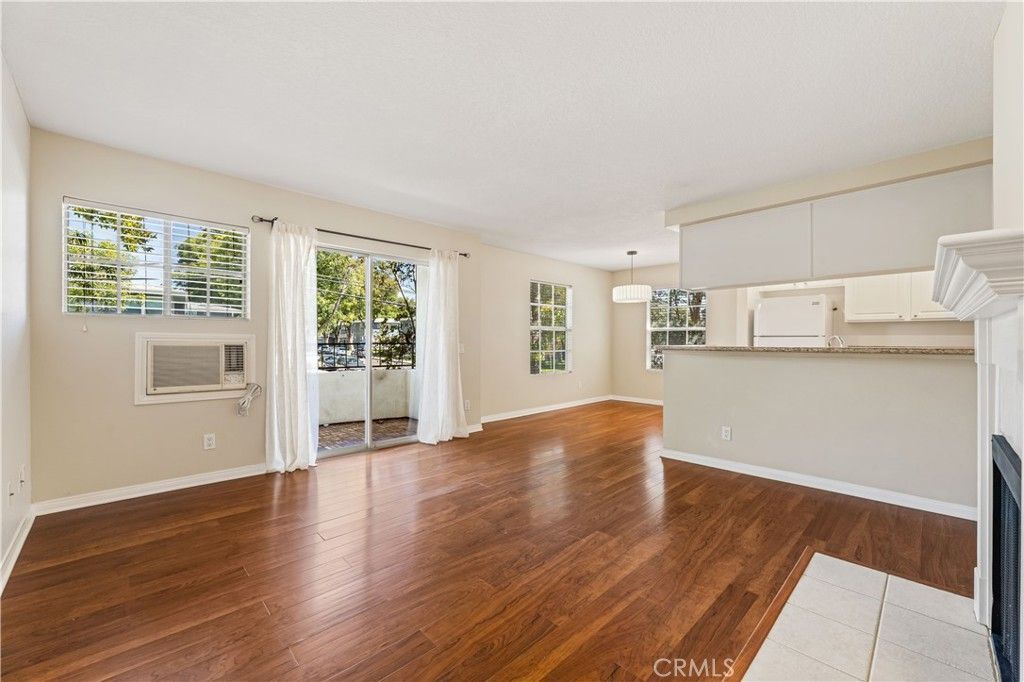
Welcome home to this inviting 2-bedroom, 2-bath condo in the heart of Long Beach's desirable Park Estates neighborhood. With 960 square feet of thoughtfully designed living space, this single-level unit offers an open living and dining area bathed in natural light, anchored by a cozy fireplace and opening to a private balcony ideal for relaxing or entertaining. The kitchen offers ample cabinetry, modern appliances, and a layout that flows effortlessly into the main living space. Both bedrooms are generously sized, with the primary suite featuring its own attached bath, while a second full bathroom serves the additional bedroom and living areas. Additional highlights include in-unit laundry, wall-unit A/C, updated light fixtures, fresh interior paint throughout, and two tandem parking spaces in the subterranean garage. Ideally located near the Traffic Circle, with easy access to shopping, dining, and recreation, this condo is a rare blend of comfort, location, and value. HOA documents available. Please ask your agent to review them before submitting an offer.
Property Features
Property Type: Residential - Condominium
Cooling: Wall/Window Unit(s)
Garage: 2
Heating: Wall Furnace
Lot Size: 0.30 Acres
Stories: 1.0
Year Built: 1988
Amenities
Balcony
Bedroom on Main Level
Feature Descriptions
Appliances: Dishwasher, Free-Standing Range, Gas Range, Microwave, Refrigerator, Dryer, Washer
Association Amenities: Maintenance Grounds, Management, Maintenance Front Yard, Trash, Water
Community Features: Sidewalks
Days on Site: 38
Fireplace: Living Room
Flooring: Tile, Vinyl
HOA Fee: 405.49/ Monthly
Laundry: Stacked
Parcel#: 7240007030
Parking: Assigned, Underground
Parking Notes: Assigned, Underground
Patio/Porch: None
Sewer: Public Sewer
Spa: None
Special View Info: Neighborhood
Units: 19
Utilities: Electricity Connected, Natural Gas Connected, Sewer Connected, Water Connected
Water: Public
Local Schools
School District: Long Beach Unified
Listed By / Shown By
Listed By
Agency Name: Equassure, Inc
Agent Name: Dallin Lueck
Agency Phone: 310-335-9350
Shown By
Agency Title: Watson Realty - Central California Escrow
Agency Phone: (661) 716-5000
Estimate Your Payment
Estimated Payment
$ 1,331.62 per month $1,177.32 Principal & Interest $0.00 Property Tax (data not provided by mls) $154.29 Homeowner's InsuranceChange Payment Information
Privacy Policy / DMCA Notice / ADA Accessibility


This site is hosted, designed and copyright
© 1994 - 2026 by
Delta Media Group, Inc. -- Patent Pending --
Agency License Information: DRE# 00782354
1401 N Greenbrier Road, Unit 202 | MLS# SB26206878
This condo located at 1401 N Greenbrier Road, Unit 202, Long Beach, CA 90815 is currently listed for sale with an asking price of $529,000. This property was built in 1988 and has 2 bedrooms and 2 full baths with 960 sq. ft. N Greenbrier Road, Unit 202 is located in the Park Estates (PE) subdivision within the Long Beach Unified school district. Search Park Estates (PE) real estate on www.cce-escrow.com today.