
BEDS3
BATHS3 full
SQUARE FEET2,136
MLS#IG26112501
STATUSActive
PROPERTY TYPEResidential - Condominium
SUBDIVISIONRancho Mirage C.C. (32169)
SCHOOLPalm Springs Unified
Listing Courtesy of:
KELLER WILLIAMS-LA QUINTA
Agency Phone: 760-601-3000
Associate Name: KELLY TWEEDIE

Listing Shown by:
Watson Realty - Central California Escrow
Agency Phone: (661) 716-5000
Property Description
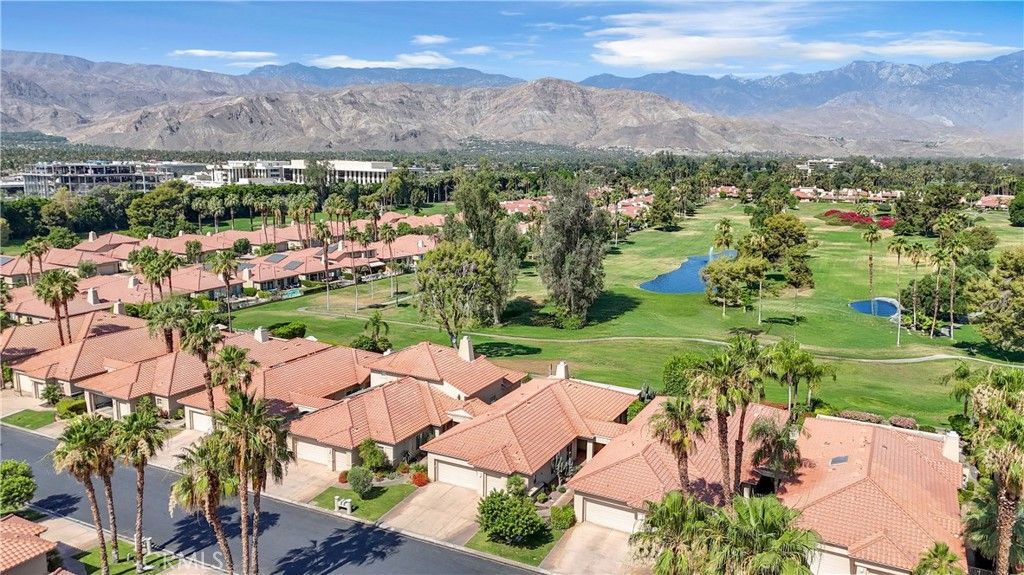
Welcome to 140 Kavenish, located in the highly sought after community of Rancho Mirage Country Club, in the heart of Rancho Mirage. This spacious home features 3 bedrooms, 3 bathrooms, and 2,136 sq. ft. of immaculate living space plus garage for 2 cars and golf cart. The open great room offers high ceilings, a fireplace and large windows framing unobstructed views of the golf course and the San Jacinto mountains. The kitchen flows naturally into the living and dining areas, perfect for entertaining. The spacious primary suite features a large walk-in closet and soaking tub. Step outside to the covered patio and enjoy sweeping mountain view, a true highlight of the home. Offered turn-key furnished and located just minutes from world class dining and shopping and the Eisenhower health campus. Schedule your private showing today to experience this desert retreat in person!
Property Features
Property Type: Residential - Condominium
Cooling: Central Air
Garage: 2.5 car attached
Heating: Central
Lot Size: 0.10 Acres
Stories: 1.0
Year Built: 1996
Amenities
Breakfast Bar
Ceiling Fan(s)
Granite Counters
High Ceilings
Pantry
Recessed Lighting
All Bedrooms Down
Primary Suite
Feature Descriptions
Appliances: Double Oven, Disposal, Gas Range, Refrigerator, Dryer, Washer
Association Amenities: Clubhouse, Controlled Access, Golf Course, Maintenance Grounds, Maintenance Front Yard, Pool, Guard, Security, Cable TV
Community Features: Golf, Pool
Days on Site: 1
Fireplace: Living Room
Flooring: Tile
HOA Fee: 950/ Monthly
Laundry: Inside, Laundry Room
Parcel#: 685234006
Parking: Driveway, Garage, Golf Cart Garage, Garage Door Opener
Parking Notes: Driveway, Garage, Golf Cart Garage, Garage Door Opene
Patio/Porch: Covered, Patio
Pool: Community, Association
Security: Gated with Attendant
Sewer: Unknown
Special View Info: Golf Course, Mountain(s), Water
Swimming Pool: Yes
Units: 1
Utilities: Sewer Connected, Water Connected
Water: Public
Local Schools
High School: Rancho Mirage
School District: Palm Springs Unified
Listed By / Shown By
Listed By
Agency Name: KELLER WILLIAMS-LA QUINTA
Agent Name: KELLY TWEEDIE
Agency Phone: 760-601-3000
Shown By
Agency Title: Watson Realty - Central California Escrow
Agency Phone: (661) 716-5000
Estimate Your Payment
Estimated Payment
$ 1,598.44 per month $1,413.23 Principal & Interest $0.00 Property Tax (data not provided by mls) $185.21 Homeowner's InsuranceChange Payment Information
Privacy Policy / DMCA Notice / ADA Accessibility


This site is hosted, designed and copyright
© 1994 - 2026 by
Delta Media Group, Inc. -- Patent Pending --
Agency License Information: DRE# 00782354
140 Kavenish E | MLS# IG26112501
This condo located at 140 Kavenish E, Rancho Mirage, CA 92270 is currently listed for sale with an asking price of $635,000. This property was built in 1996 and has 3 bedrooms and 3 full baths with 2136 sq. ft. Kavenish E is located in the Rancho Mirage C.C. (32169) subdivision within the Palm Springs Unified school district. Search Rancho Mirage C.C. (32169) real estate on www.cce-escrow.com today.