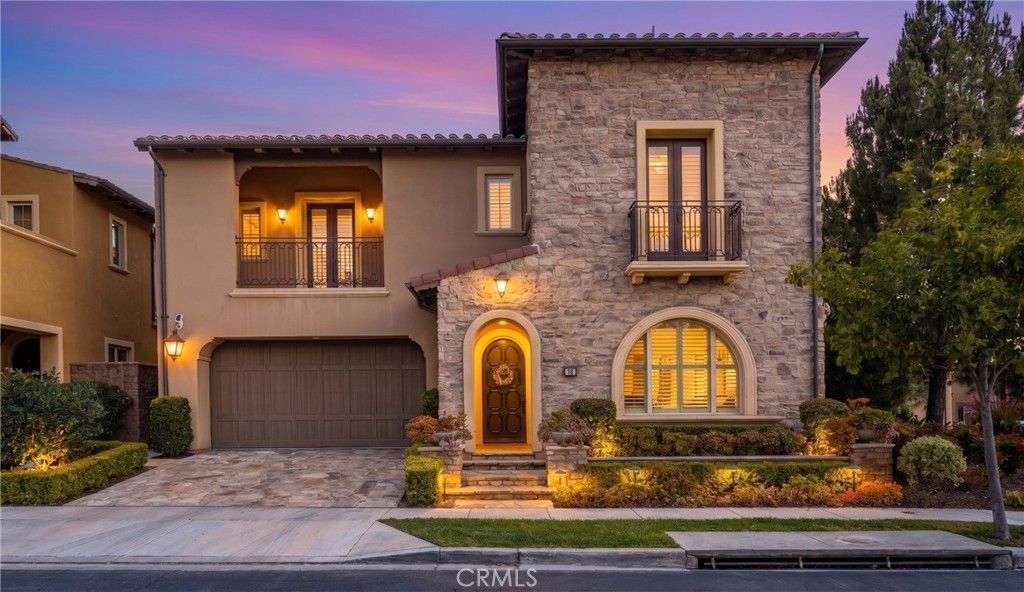

BEDS4
BATHS4 full 1 partial
SQUARE FEET4,081
MLS#OC26160790
STATUSActive
PROPERTY TYPEResidential - Single Family
SUBDIVISIONVicenza (OHVIC)
SCHOOLTustin Unified
Listing Courtesy of:
Coldwell Banker Realty
Agency Phone: 949-552-2000
Associate Name: Eleanor Yung

Listing Shown by:
Watson Realty - Central California Escrow
Agency Phone: (661) 716-5000
Property Description
Gorgeous MODEL-LIKE TUSCAN ESTATE located in the prestigious guard-gated community of The Groves at Orchard Hills in Irvine. Situated on a premium CORNER LOT with no home on one side, this exceptional residence offers privacy, luxury upgrades, and an unbeatable location just a short walk to Orchard Hills School and resort-style HOA amenities. Showcasing over $250K in upgrades, including 17 OWNED SOLAR PANELS, this stunning home welcomes you with a grand foyer, soaring ceilings, elegant tile flooring, and beautiful wood ceiling beams adding warmth and architectural character. Designed for luxurious INDOOR/OUTDOOR LIVING, the expansive OPEN CONCEPT FLOORPLAN features stacked dual accordion doors connecting the Great Room and Dining Room to the serene backyard. The CHEF-INSPIRED GOURMET KITCHEN features upgraded European cabinetry, custom quartz countertops, marble backsplash, professional-grade stainless steel appliances, built-in refrigerator, 3 ovens, and oversized center island. A fully equipped PREP KITCHEN includes a separate cooktop, additional refrigerator, dishwasher, and oversized walk-in pantry. The Dining Room opens to the outdoor built-in BBQ area for the ultimate entertaining experience. The Great Room features a cozy fireplace and accordion doors leading to the California Room with its own fireplace. The beautifully landscaped backyard offers custom pavers, built-in BBQ, mature fruit trees, waterfall feature, and exceptional privacy. The MAIN LEVEL MULTI-GENERATIONAL SUITE offers a private entrance, separate living room or office, plus an additional MAIN FLOOR BEDROOM with FULL BATH and powder room. Upstairs, rich hardwood flooring leads to a spacious Loft ideal for a media room, playroom, or home office. The luxurious PRIMARY SUITE features a spa-inspired bath with dual vanities, soaking tub, separate shower, and TWO oversized walk-in closets. Two additional bedrooms are privately located on the opposite wing, each with its own en suite bathroom. Additional highlights include an upstairs Laundry Room with storage, plantation shutters, EV charging, tankless water heater, OWNED SOLAR SYSTEM, and 2-car attached garage with epoxy flooring and built-in storage. Located within walking distance to Orchard Hills School, Orchard Hills Shopping Center, parks, and resort-style amenities. Zoned for AWARD-WINNING TUSTIN UNIFIED SCHOOLS, this Orchard Hills Irvine estate offers luxury upgrades, flexible living spaces, privacy, and California living.
Property Features
Property Type: Residential - Single Family
Cooling: CentralAir, Dual
Garage: 2 car attached
Heating: Central
Home Style: Traditional
Lot Size: 0.14 Acres
Roof Type: Tile
Stories: 2.0
Year Built: 2015
Amenities
BreakfastBar
Balcony
BreakfastArea
SeparateFormalDiningRoom
HighCeilings
InLawFloorplan
LivingRoomDeckAttached
OpenFloorplan
Pantry
QuartzCounters
RecessedLighting
WiredForSound
BedroomOnMainLevel
EntranceFoyer
Loft
MainLevelPrimary
PrimarySuite
WalkInPantry
WalkInClosets
Lighting
RainGutters
Feature Descriptions
Accessibility: AccessibleDoors
Appliances: SixBurnerStove, BuiltInRange, DoubleOven, Dishwasher, GasCooktop, Disposal, GasOven, GasRange, HotWaterCirculator, Microwave, Refrigerator, RangeHood, TanklessWaterHeater
Association Amenities: Clubhouse, ControlledAccess, SportCourt, FirePit, MaintenanceGrounds, MeetingRoom, Management, MeetingBanquetPartyRoom, OutdoorCookingArea, Barbecue, PicnicArea, Playground, Pickleball, Pool, PetsAllowed, Guard, SpaHotTub, Security, TennisCourts, Trails
Community Features: Biking, Curbs, Gutters, Park, StormDrains, StreetLights, Suburban, Sidewalks, Gated, Pool
Days on Site: 9
Exterior: Drywall, Concrete
Fencing: Block
Fireplace: Gas, GreatRoom, LivingRoom, Outside
Flooring: Tile, Wood
HOA Fee: 398/ Monthly
Laundry: WasherHookup, GasDryerHookup, Inside, LaundryRoom, UpperLevel
Lot: BackYard, CloseToClubhouse, CornerLot, FrontYard, Landscaped, Level, RectangularLot, SprinklerSystem, StreetLevel, Yard
Parcel#: 52708220
Parking: DirectAccess, DrivewayLevel, DoorSingle, Driveway, GarageFacesFront, Garage, GarageDoorOpener, SideBySide
Parking Notes: DirectAccess, DrivewayLevel, DoorSingle, Driveway, Gar
Patio/Porch: Covered, FrontPorch, Open, Patio, Stone, WrapAround
Pool: Community, InGround, Lap, Association
Security: CarbonMonoxideDetectors, FireDetectionSystem, FireSprinklerSystem, GatedWithGuard, GatedCommunity, GatedWithAttendant, TwentyFourHourSecurity, SmokeDetectors, SecurityGuard, SecurityLights
Sewer: PublicSewer
Spa: Association, Community
Spa: Yes
Special View Info: Mountains, Neighborhood
Swimming Pool: Yes
Units: 1
Utilities: CableAvailable, ElectricityAvailable, PhoneAvailable, SewerConnected, WaterAvailable
Water: Public
Window: DoublePaneWindows, Drapes, PlantationShutters
Local Schools
High School: Beckman
Middle School: Orchard Hills
School District: Tustin Unified
Listed By / Shown By
Listed By
Agency Name: Coldwell Banker Realty
Agent Name: Eleanor Yung
Agency Phone: 949-552-2000
Shown By
Agency Title: Watson Realty - Central California Escrow
Agency Phone: (661) 716-5000
Estimate Your Payment
Estimated Payment
$ 10,063.90 per month $8,897.81 Principal & Interest $0.00 Property Tax (data not provided by mls) $1,166.08 Homeowner's InsuranceChange Payment Information
Privacy Policy / DMCA Notice / ADA Accessibility


This site is hosted, designed and copyright
© 1994 - 2026 by
Delta Media Group, Inc. -- Patent Pending --
Agency License Information: DRE# 00782354
14 Lonestar | MLS# OC26160790
This single family home located at 14 Lonestar, Irvine, CA 92602 is currently listed for sale with an asking price of $3,998,000. This property was built in 2015 and has 4 bedrooms and 4 full and 1 partial baths with 4081 sq. ft. Lonestar is located in the Vicenza (OHVIC) subdivision within the Tustin Unified school district. Search Vicenza (OHVIC) real estate on www.cce-escrow.com today.