
BEDS2
BATHS2 full
SQUARE FEET922
MLS#OC26136557
STATUSPending
PROPERTY TYPEResidential - Townhouse
SUBDIVISIONBrisa del Lago I (BD)
SCHOOLSaddleback Valley Unified
Listing Courtesy of:
Regency Real Estate Brokers
Agency Phone: 949-707-4400
Associate Name: Kanoa Watt

Listing Shown by:
Watson Realty - Central California Escrow
Agency Phone: (661) 716-5000
Property Description
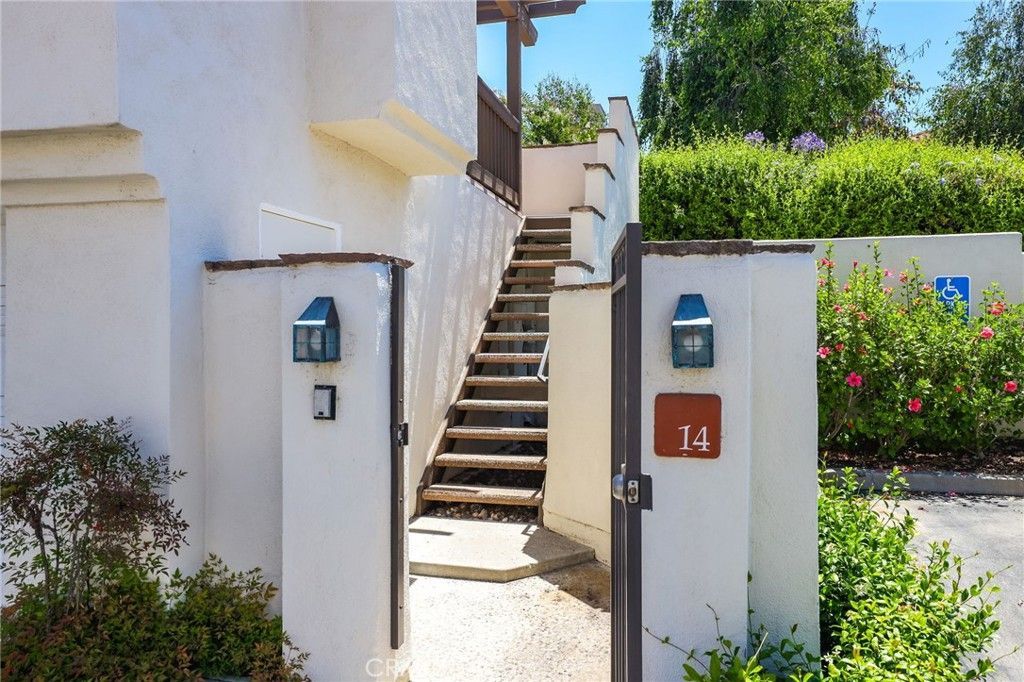
Absolutely stunning and move in ready condition! Unreal and unique TOTALLY DETACHED UNIT in a townhome tract! No neighbors attached to this unit at all. Premium location steps to RSM lake and dining! Extensive remodeled upgrades include, gorgeous luxury light vinyl wood style flooring throughout, New custom light modern paint throughout, New remodeled kitchen with quartz kitchen counters and stainless appliances, New remodeled baths with quartz counters, custom white wood shutters throughout, New upgraded custom lighting and recessed LED's, loads of windows and privacy, custom fireplace, etc. etc.! Light, bright, airy and open concept floorplan! Two car attached garage! Private gated entry to your unit! No Mello Roos! This home will knock your socks off! Perfection! Better act fast on this one of a kind opportunity!!!!!! * Buyers to cooperate in sellers 1031 exchange.
Property Features
Property Type: Residential - Townhouse
Cooling: CentralAir
Garage: 2 car attached
Heating: Central
Home Style: Spanish
Lot Size: 0.60 Acres
Roof Type: Concrete
Stories: 1.0
Year Built: 1986
Amenities
Balcony
CeilingFans
OpenFloorplan
QuartzCounters
RecessedLighting
AllBedroomsUp
BedroomOnMainLevel
MainLevelPrimary
Feature Descriptions
Appliances: Dishwasher, FreeStandingRange, GasCooktop, Disposal, GasOven, GasRange, GasWaterHeater, Microwave
Association Amenities: Clubhouse, OutdoorCookingArea, PicnicArea, Playground, Pickleball, Pool, SpaHotTub
Community Features: Lake, StreetLights, Sidewalks
Days on Site: 39
Fencing: WroughtIron
Fireplace: LivingRoom
Flooring: Vinyl
HOA Fee: 521/ Monthly
Laundry: Inside
Parcel#: 93188589
Parking: DoorMulti, GarageFacesFront, Garage
Parking Notes: DoorMulti, GarageFacesFront, Garage
Patio/Porch: Deck
Pool: Association
Sewer: PublicSewer
Spa: Association
Spa: Yes
Special View Info: PeekABoo
Units: 1
Utilities: CableConnected, ElectricityConnected, NaturalGasConnected, SewerConnected, WaterConnected
Water: Public
Window: Shutters
Local Schools
High School: Trabuco Hills
Middle School: Rancho Santa Margarita
Elementary School: Trabuco Mesa
School District: Saddleback Valley Unified
Listed By / Shown By
Listed By
Agency Name: Regency Real Estate Brokers
Agent Name: Kanoa Watt
Agency Phone: 949-707-4400
Shown By
Agency Title: Watson Realty - Central California Escrow
Agency Phone: (661) 716-5000
Estimate Your Payment
Estimated Payment
$ 1,759.55 per month $1,555.67 Principal & Interest $0.00 Property Tax (data not provided by mls) $203.88 Homeowner's InsuranceChange Payment Information
Privacy Policy / DMCA Notice / ADA Accessibility


This site is hosted, designed and copyright
© 1994 - 2026 by
Delta Media Group, Inc. -- Patent Pending --
Agency License Information: DRE# 00782354
14 Brisa Ribera | MLS# OC26136557
This townhouse located at 14 Brisa Ribera, Rancho Santa Margarita, CA 92688 is currently listed for sale with an asking price of $699,000. This property was built in 1986 and has 2 bedrooms and 2 full baths with 922 sq. ft. Brisa Ribera is located in the Brisa del Lago I (BD) subdivision within the Saddleback Valley Unified school district. Search Brisa Del Lago I (BD) real estate on www.cce-escrow.com today.