
BEDS3
BATHS2 full 1 partial
SQUARE FEET1,560
MLS#SW26210917
STATUSActive
PROPERTY TYPEResidential - Condominium
SUBDIVISIONDavenport (DAVP)
SCHOOLCapistrano Unified
Listing Courtesy of:
The Ladera Group
Agency Phone: 951-264-6400
Associate Name: Ramin Haghighi

Listing Shown by:
Watson Realty - Central California Escrow
Agency Phone: (661) 716-5000
Property Description
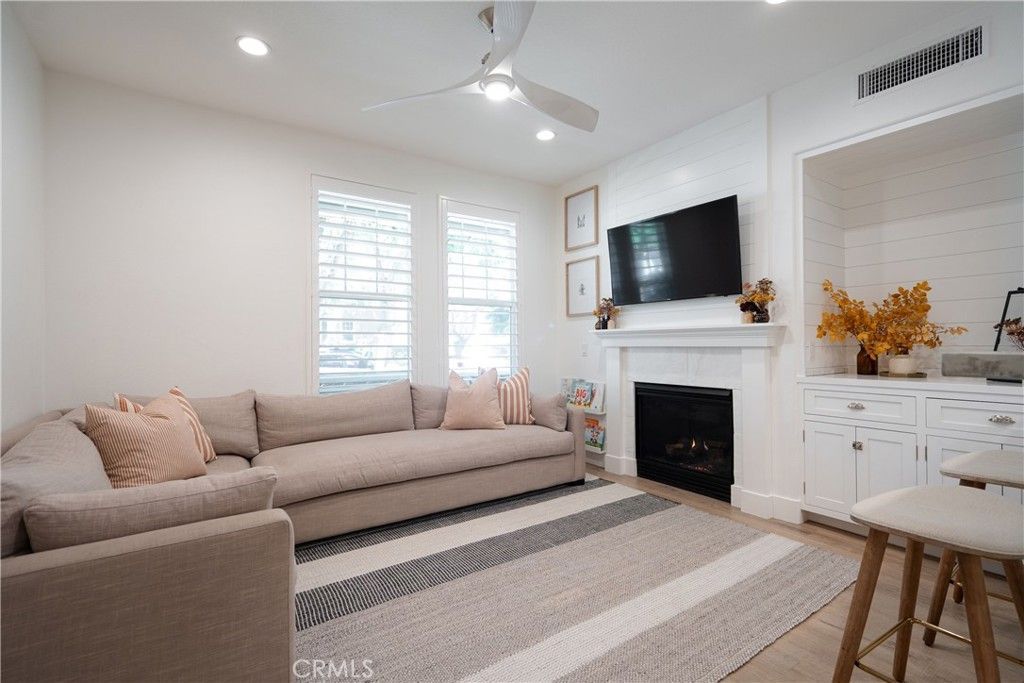
Tucked away on a quiet, tree-lined street in the highly desirable Davenport community of Ladera Ranch, this beautifully upgraded 3-bedroom, 2.5-bath, 1,560-square-foot attached condo offers the feel of a single-family home, with a generous front yard, attached two-car garage, and convenient street parking directly in front-all with the ease of low-maintenance living. Inside, thoughtful design and custom details are found throughout, including shiplap accents, plantation shutters, LVP and Tile flooring, a cozy fireplace, and a completely remodeled kitchen featuring premium KitchenAid appliances, custom finishes, and a highly functional layout designed for everyday living and entertaining. Exceptional storage has been thoughtfully incorporated throughout the home, including an under-stair storage, custom bench seating, built-ins, and customized closet systems in all three bedrooms. The spacious primary suite features its own custom bench seating with oversized pull-out drawers, a custom closet system, and pull-down blackout shades. The dedicated upstairs laundry room has also been completely remodeled with new tile flooring, custom shiplap detailing, a sliding barn door, and added cabinetry for valuable storage. The attached two-car garage is equally functional, with epoxy flooring, finished walls, extensive built-in shelving on both sides, and ceiling-mounted storage racks. Beyond the visible upgrades, extensive improvements have also been made to the home's major systems, including a full PEX repipe, replaced HVAC system and ductwork with a Phenomenal Aire whole-home air purification system, whole-house fan, replaced water heater, Flow-Tech whole-house carbon water filtration system, and replaced garage door mechanics, springs and tracks. Enjoy the highly sought-after Ladera Ranch lifestyle with resort-style pools, clubhouses, tennis and pickleball courts, parks, miles of scenic trails, a skate park, water park, splash pads, summer concerts, seasonal celebrations, and highly regarded schools. HOA dues also include Cox high-speed internet. Beautifully updated, exceptionally functional, and meticulously cared for, this Davenport home offers a rare combination of style, thoughtful storage, extensive upgrades, and the charm of Ladera Ranch.
Property Features
Property Type: Residential - Condominium
Cooling: Central Air, Attic Fan
Garage: 2 car attached
Heating: Central
Home Style: Cape Cod
Lot Size: 5.13 Acres
Stories: 2.0
Year Built: 2003
Amenities
Breakfast Bar
Built-in Features
Ceiling Fan(s)
Separate/Formal Dining Room
Eat-in Kitchen
Recessed Lighting
All Bedrooms Up
Primary Suite
Walk-In Closet(s)
Lighting
Rain Gutters
Feature Descriptions
Appliances: Dishwasher, Disposal, Gas Range, Microwave
Association Amenities: Clubhouse, Dog Park, Fire Pit, Outdoor Cooking Area, Other Courts, Barbecue, Picnic Area, Playground, Pickleball, Pool, Spa/Hot Tub, Tennis Court(s), Trail(s)
Community Features: Curbs, Dog Park, Gutter(s), Park, Street Lights, Sidewalks, Pool
Days on Site: 30
Exclusions: Refrigerators, Washer, Dryer, Rock Wall, Climbing Rope, Long dual container table, book shelfs, decretive wall items, additional items listed on disclosures.
Exterior: Wood Siding
Fireplace: Family Room, Gas
Flooring: Tile, Vinyl
HOA Fee: 241/ Monthly
Laundry: Washer Hookup, Inside, Laundry Room
Parcel#: 93019655
Parking: Door-Single, Garage, Garage Faces Rear
Parking Notes: Door-Single, Garage, Garage Faces Rear
Patio/Porch: Front Porch
Pool: Community, In Ground, Association
Security: Carbon Monoxide Detector(s), Fire Sprinkler System, Smoke Detector(s)
Sewer: Public Sewer
Spa: Yes
Spa: Association, Community, In Ground
Special View Info: Trees/Woods
Swimming Pool: Yes
Units: 1
Utilities: Cable Connected, Sewer Connected, Water Connected
Water: Public
Window: Custom Covering(s), Double Pane Windows, Plantation Shutters, Screens, Shutters
Local Schools
High School: San Juan Hills
Middle School: Ladera Ranch
Elementary School: Oso Grande
School District: Capistrano Unified
Listed By / Shown By
Listed By
Agency Name: The Ladera Group
Agent Name: Ramin Haghighi
Agency Phone: 951-264-6400
Shown By
Agency Title: Watson Realty - Central California Escrow
Agency Phone: (661) 716-5000
Estimate Your Payment
Estimated Payment
$ 2,177.41 per month $1,925.12 Principal & Interest $0.00 Property Tax (data not provided by mls) $252.29 Homeowner's InsuranceChange Payment Information
Privacy Policy / DMCA Notice / ADA Accessibility


This site is hosted, designed and copyright
© 1994 - 2026 by
Delta Media Group, Inc. -- Patent Pending --
Agency License Information: DRE# 00782354
14 Bayley | MLS# SW26210917
This condo located at 14 Bayley, Ladera Ranch, CA 92694 is currently listed for sale with an asking price of $865,000. This property was built in 2003 and has 3 bedrooms and 2 full and 1 partial baths with 1560 sq. ft. Bayley is located in the Davenport (DAVP) subdivision within the Capistrano Unified school district. Search Davenport (DAVP) real estate on www.cce-escrow.com today.