
BEDS5
BATHS3 full
SQUARE FEET3,545
MLS#ML82055958
STATUSActive
PROPERTY TYPEResidential - Single Family
SCHOOLRowland Unified
Listing Courtesy of:
Keller Williams Thrive
Agency Phone: (408) 850-6900
Associate Name: Lawrence Tan

Listing Shown by:
Watson Realty - Central California Escrow
Agency Phone: (661) 716-5000
Property Description
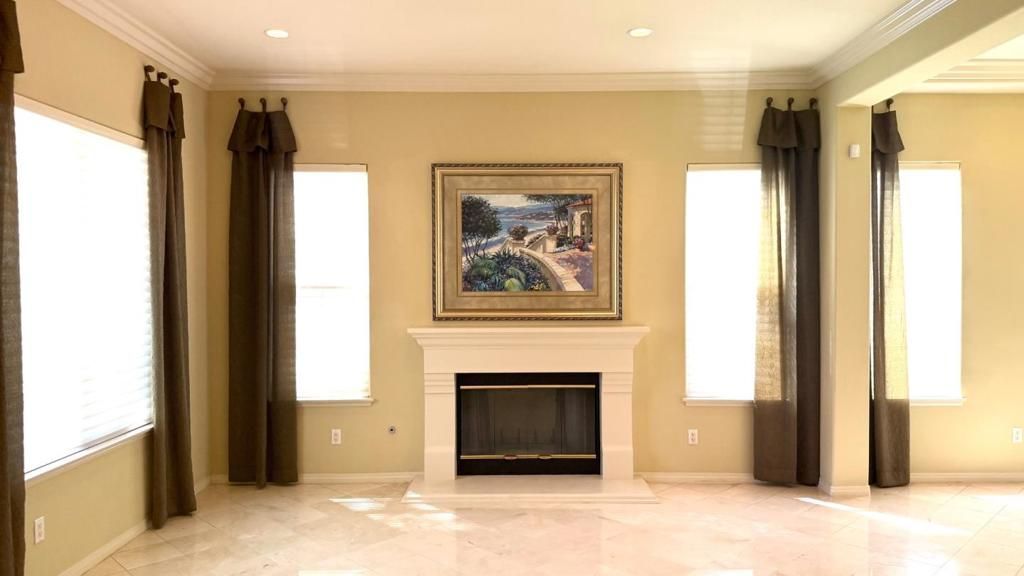
Welcome home! This is a beautiful, spacious 5 bedroom, 3 bathroom home. Located in an exclusive gated community called Harvard Estates which has only 21 homes. This is the original owner that purchased this house as one of only two model homes in the community back when it was built in 2002. This property features high ceilings, marble floors, a downstairs bedroom, formal living room, formal dining room and separate family room, Romeo and Juliet balcony in front bedroom, and laundry room with sink and included washer and dryer. Spacious 3-car garage. Kitchen features all built-in appliances such as double oven, microwave oven, dishwasher, trash compactor and reverse osmosis for drinking water, as well as a Viking brand wok cooktop in separate room. Upstairs loft with built-in tv entertainment system. Plantation shutters in the master bedroom and bathroom, loft, front bedroom and downstairs bedroom. Hunter Douglas window treatments in other windows.
Property Features
Property Type: Residential - Single Family
Cooling: Central Air
Garage: 3 car attached
Heating: Central
Lot Size: 0.15 Acres
Roof Type: Concrete, Tile
Stories: 2.0
Year Built: 2002
Amenities
Loft
Walk-In Closet(s)
Feature Descriptions
Appliances: Dishwasher, Gas Cooktop, Disposal, Microwave, Refrigerator, Range Hood, Trash Compactor
Days on Site: 2
Fireplace: Family Room, Living Room
Flooring: Carpet, Tile
HOA Fee: 220/ Monthly
Parcel#: 8762022028
Sewer: Public Sewer
Water: Public
Local Schools
School District: Rowland Unified
Listed By / Shown By
Listed By
Agency Name: Keller Williams Thrive
Agent Name: Lawrence Tan
Agency Phone: (408) 850-6900
Shown By
Agency Title: Watson Realty - Central California Escrow
Agency Phone: (661) 716-5000
Estimate Your Payment
Estimated Payment
$ 4,405.16 per month $3,894.74 Principal & Interest $0.00 Property Tax (data not provided by mls) $510.42 Homeowner's InsuranceChange Payment Information
Privacy Policy / DMCA Notice / ADA Accessibility


This site is hosted, designed and copyright
© 1994 - 2026 by
Delta Media Group, Inc. -- Patent Pending --
Agency License Information: DRE# 00782354
1393 Bellavista Drive | MLS# ML82055958
This single family home located at 1393 Bellavista Drive, Walnut, CA 91789 is currently listed for sale with an asking price of $1,750,000. This property was built in 2002 and has 5 bedrooms and 3 full baths with 3545 sq. ft. Bellavista Drive is located within the Rowland Unified school district. Search Walnut real estate on www.cce-escrow.com today.