
BEDS2
BATHS1 full
SQUARE FEET888
MLS#RS26164415
STATUSActive
PROPERTY TYPEResidential -
SCHOOLNorwalk - La Mirada
Listing Courtesy of:
Amberwood Real Estate
Agency Phone: 562-799-2388
Associate Name: Teresita Delos Santos

Listing Shown by:
Watson Realty - Central California Escrow
Agency Phone: (661) 716-5000
Property Description
Charming Norwalk home offering a bright living area, functional layout, and a spacious backyard that is fully paved, providing ample room for multiple vehicles, RV access, outdoor entertaining, or future customization. A large storage structure sits at the rear of the property, offering additional utility and flexibility for personal or work use. The original 1-car garage was converted by the owner into an additional bedroom, creating expanded interior living space. The home includes an interior powder room, along with an additional exterior toilet situated on the left side of the property where the passageway was enclosed to create a work area. This property provides exceptional everyday convenience with close proximity to numerous commercial establishments, including shopping centers, restaurants, markets, and essential services. Located near schools, parks, and major freeways, it delivers excellent accessibility for commuters and families alike. A great opportunity for buyers seeking value, versatility, and a well-connected neighborhood.
Property Features
Property Type: Residential -
Cooling: Wall/Window Unit(s)
Heating: Wall Furnace
Home Style: Bungalow
Lot Size: 0.17 Acres
Roof Type: Shingle
Stories: 1.0
Year Built: 1949
Amenities
Block Walls
Eat-in Kitchen
Laminate Counters
Open Floorplan
Storage
All Bedrooms Down
Feature Descriptions
Accessibility: Safe Emergency Egress from Home
Appliances: Gas Range
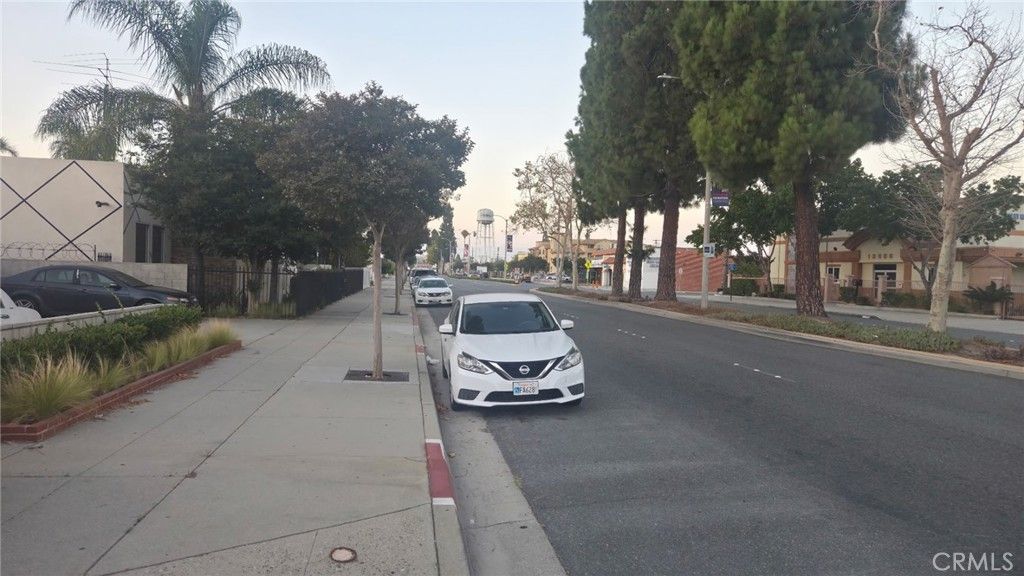
Community Features: Street Lights, Sidewalks
Days on Site: 3
Exclusions: All IKEA Cabinets
Fencing: Block, Wood
Fireplace: None
Flooring: Laminate, Tile, Wood
Laundry: Washer Hookup, Electric Dryer Hookup, Gas Dryer Hookup, Outside
Lot: 0-1 Unit/Acre, Back Yard, Front Yard, Garden, Paved, Rectangular Lot
Parcel#: 8054019015
Parking: Converted Garage, Driveway, Electric Gate, Paved, Private, RV Access/Parking, One Space, Uncovered
Parking Notes: Converted Garage, Driveway, Electric Gate, Paved, Priv
Patio/Porch: Porch
Security: Carbon Monoxide Detector(s), Smoke Detector(s)
Sewer: Public Sewer
Spa: None
Units: 1
Utilities: Electricity Available, Electricity Connected, Natural Gas Connected, Sewer Connected, Water Connected
Water: Public
Local Schools
High School: ABC
School District: Norwalk - La Mirada
Listed By / Shown By
Listed By
Agency Name: Amberwood Real Estate
Agent Name: Teresita Delos Santos
Agency Phone: 562-799-2388
Shown By
Agency Title: Watson Realty - Central California Escrow
Agency Phone: (661) 716-5000
Estimate Your Payment
Estimated Payment
$ 1,860.24 per month $1,644.69 Principal & Interest $0.00 Property Tax (data not provided by mls) $215.54 Homeowner's InsuranceChange Payment Information
Privacy Policy / DMCA Notice / ADA Accessibility


This site is hosted, designed and copyright
© 1994 - 2026 by
Delta Media Group, Inc. -- Patent Pending --
Agency License Information: DRE# 00782354
13923 San Antonio | MLS# RS26164415
This home located at 13923 San Antonio, Norwalk, CA 90650 is currently listed for sale with an asking price of $739,000. This property was built in 1949 and has 2 bedrooms and 1 full baths with 888 sq. ft. San Antonio is located within the Norwalk - La Mirada school district. Search Norwalk real estate on www.cce-escrow.com today.