
BEDS4
BATHS3 full 1 partial
SQUARE FEET2,140
MLS#PW26140133
STATUSActive
PROPERTY TYPEResidential - Townhouse
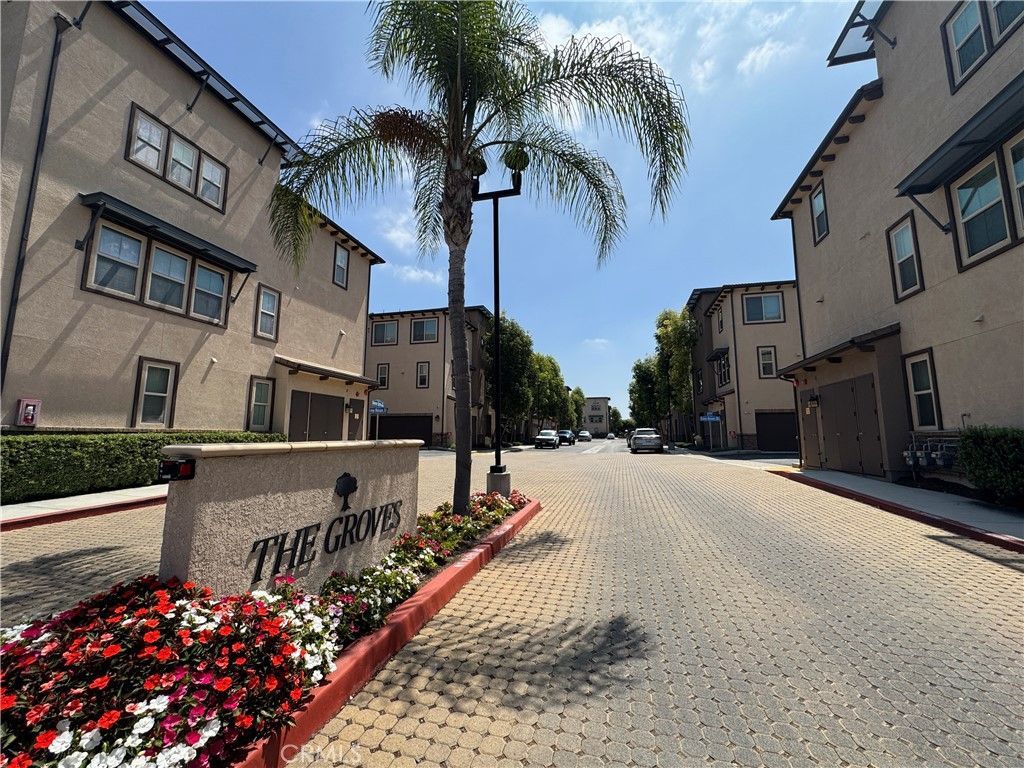
SUBDIVISIONThe Groves
SCHOOLFullerton Joint Union High
Listing Courtesy of:
Trac Willis Real Estate
Agency Phone: 714-269-5560
Associate Name: Eryn Trac

Listing Shown by:
Watson Realty - Central California Escrow
Agency Phone: (661) 716-5000
Property Description
****** NEW Price ******* Modern upscale END-UNIT Townhouse at The Groves ? Heart of Fullerton. ** Private GUEST Suite with kitchenette and bath on ground level ** 4 bed/3.5 baths. Minutes to Downtown Fullerton. Turnkey and ready to move in. Modern design and functional layout. High ceiling ? natural light. Open floor plan. New interior paint throughout. Luxury vinyl flooring throughout the 1st, 2nd floor and stairway. Upgraded carpet (2023) in the upstairs bedrooms. Ceiling fans and Kasa Smart light switches in all the bedrooms. Zwave smart light switches for the front door, downstairs, living room and 3rd floor. Ecobee smart thermostat. Overhead ceiling garage ceiling racks for extra storage. Tankless water heater. Water softener. * 1st floor has private guest suite with kitchenette, bathroom, walk-in closet. Excellent for multi-generation living, mother-in-law quarters, home-office or long-term rental. Attached 2-car garage with direct access. ** 2nd floor offers open concept with elegant kitchen that opens into the dining and living room. Remodeled kitchen with granite countertops, custom full-back splash, espresso cabinets, stainless steel appliances, LG refrigerator(2025), recessed lighting, pendulum lights, huge kitchen island, ceramic tile flooring. Huge pantry. Guest bath on the same floor for convenience. Private balcony. *** 3rd floor has a spacious primary/master bedroom and two additional bedrooms, full bathroom and a laundry area. LG washer and dryer (2025). Master bed has large walk-in closet. Master bath has dual vanities, quartz countertops and espresso cabinet. Central AC & Heat. Centrally located near Fullerton, Amtrak, Metro Stations, shopping, restaurants, entertainment, parks, schools. Easy freeway access (5, 57, 91).
Property Features
Property Type: Residential - Townhouse
Cooling: Central Air
Garage: 2 car attached
Heating: Central
Home Style: Contemporary
Lot Size: 2.72 Acres
Stories: 3.0
Year Built: 2015
Amenities
Breakfast Bar
Brick Walls
Balcony
Ceiling Fan(s)
Granite Counters
High Ceilings
In-Law Floorplan
Open Floorplan
Pantry
Recessed Lighting
Storage
Bedroom on Main Level
Walk-In Closet(s)
Feature Descriptions
Accessibility: Accessible Doors
Appliances: Dishwasher, Disposal, Gas Range, Microwave, Water Softener, Water Heater, Dryer, Washer
Association Amenities: Maintenance Grounds, Insurance, Playground
Community Features: Street Lights, Sidewalks
Days on Site: 35
Exterior: Concrete, Stone, Stucco, Copper Plumbing
Fireplace: None
Flooring: Carpet, Tile, Vinyl
HOA Fee: 315/ Monthly
Laundry: Washer Hookup, Gas Dryer Hookup, Upper Level
Parcel#: 93777423
Parking: Door-Multi, Garage
Parking Notes: Door-Multi, Garage
Security: Carbon Monoxide Detector(s)
Sewer: Public Sewer
Spa: Yes
Spa: Private
Units: 52
Utilities: Cable Connected, Electricity Connected, Natural Gas Connected, Sewer Connected, Water Connected
Water: Public
Window: Screens
Local Schools
High School: Fullerton Union
Middle School: Nicolas
Elementary School: Orangethorpe
School District: Fullerton Joint Union High
Listed By / Shown By
Listed By
Agency Name: Trac Willis Real Estate
Agent Name: Eryn Trac
Agency Phone: 714-269-5560
Shown By
Agency Title: Watson Realty - Central California Escrow
Agency Phone: (661) 716-5000
Estimate Your Payment
Estimated Payment
$ 2,139.14 per month $1,891.29 Principal & Interest $0.00 Property Tax (data not provided by mls) $247.86 Homeowner's InsuranceChange Payment Information
Privacy Policy / DMCA Notice / ADA Accessibility


This site is hosted, designed and copyright
© 1994 - 2026 by
Delta Media Group, Inc. -- Patent Pending --
Agency License Information: DRE# 00782354
1391 Clementine Way | MLS# PW26140133
This townhouse located at 1391 Clementine Way, Fullerton, CA 92833 is currently listed for sale with an asking price of $849,800. This property was built in 2015 and has 4 bedrooms and 3 full and 1 partial baths with 2140 sq. ft. Clementine Way is located in the The Groves subdivision within the Fullerton Joint Union High school district. Search The Groves real estate on www.cce-escrow.com today.