
BEDS4
BATHS3 full 1 partial
SQUARE FEET2,978
MLS#OC26227181
STATUSActive
PROPERTY TYPEResidential - Condominium
SCHOOLMontebello Unified
Listing Courtesy of:
Keller Williams Realty
Agency Phone: 949-482-3999
Associate Name: Cesi Pagano

Listing Shown by:
Watson Realty - Central California Escrow
Agency Phone: (661) 716-5000
Property Description
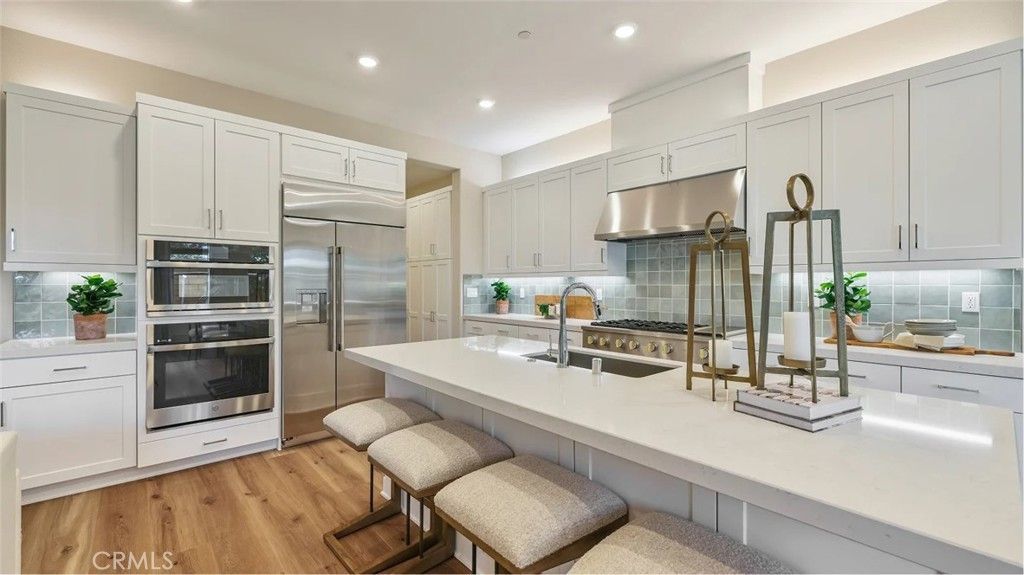
Located within the prestigious, gated master-planned community of Metro Heights, this stunning Ridgeview luxury townhome offers spacious, open-concept living with 4 bedrooms, 3.5 bathrooms, a loft, and a bonus room. The gourmet kitchen features a premium stainless steel appliance package, including a built-in refrigerator, and a large island that seamlessly opens to the family room-perfect for entertaining and everyday living. A downstairs bedroom with a private living area provides an ideal retreat for guests or multigenerational living. Move-in ready and beautifully designed, this exceptional home is a must-see!
Property Features
Property Type: Residential - Condominium
Cooling: Central Air
Garage: 2 car attached
Heating: Central, Solar
Stories: 3.0
Year Built: 2026
Amenities
Breakfast Bar
Balcony
Eat-in Kitchen
Open Floorplan
Recessed Lighting
Wired for Data
Feature Descriptions
Appliances: Convection Oven, Dishwasher, Electric Oven, Freezer, Gas Cooktop, Disposal, Microwave, Refrigerator, Self Cleaning Oven, Tankless Water Heater
Association Amenities: Clubhouse, Fitness Center, Fire Pit, Meeting Room, Meeting/Banquet/Party Room, Maintenance Front Yard, Barbecue, Picnic Area, Playground, Pool, Spa/Hot Tub, Trail(s)
Community Features: Biking, Curbs, Gutter(s), Hiking, Sidewalks, Park, Pool
Days on Site: 10
Door Features: Panel Doors, Sliding Doors
Fireplace: None
Flooring: See Remarks
HOA Fee: 525/ Monthly
Laundry: Washer Hookup, Gas Dryer Hookup, Upper Level
Lot: Near Park, Sprinkler System
Parking: Direct Access, Garage, Garage Door Opener
Parking Notes: Direct Access, Garage, Garage Door Opener
Pool: Community, Fenced, Lap, Association
Security: Security Gate, Gated with Guard
Sewer: Public Sewer
Spa: Yes
Spa: Association, Community
Swimming Pool: Yes
Units: 101
Utilities: Electricity Connected, Natural Gas Connected, Water Connected
Water: Public
Window: Double Pane Windows
Local Schools
High School: Saddleback
School District: Montebello Unified
Listed By / Shown By
Listed By
Agency Name: Keller Williams Realty
Agent Name: Cesi Pagano
Agency Phone: 949-482-3999
Shown By
Agency Title: Watson Realty - Central California Escrow
Agency Phone: (661) 716-5000
Estimate Your Payment
Estimated Payment
$ 2,932.55 per month $2,592.76 Principal & Interest $0.00 Property Tax (data not provided by mls) $339.79 Homeowner's InsuranceChange Payment Information
Privacy Policy / DMCA Notice / ADA Accessibility


This site is hosted, designed and copyright
© 1994 - 2026 by
Delta Media Group, Inc. -- Patent Pending --
Agency License Information: DRE# 00782354
1388 Hummingbird Place | MLS# OC26227181
This condo located at 1388 Hummingbird Place, Montebello, CA 90640 is currently listed for sale with an asking price of $1,164,990. This property was built in 2026 and has 4 bedrooms and 3 full and 1 partial baths with 2978 sq. ft. Hummingbird Place is located within the Montebello Unified school district. Search Montebello real estate on www.cce-escrow.com today.