
BEDS4
BATHS2 full
SQUARE FEET1,841
MLS#PW26219438
STATUSActive
PROPERTY TYPEResidential - Single Family
SCHOOLTustin Unified
Listing Courtesy of:
Pacific Legacy R.E. & Inv, Inc
Agency Phone: 714-875-7526
Associate Name: Kirt Olson

Listing Shown by:
Watson Realty - Central California Escrow
Agency Phone: (661) 716-5000
Property Description
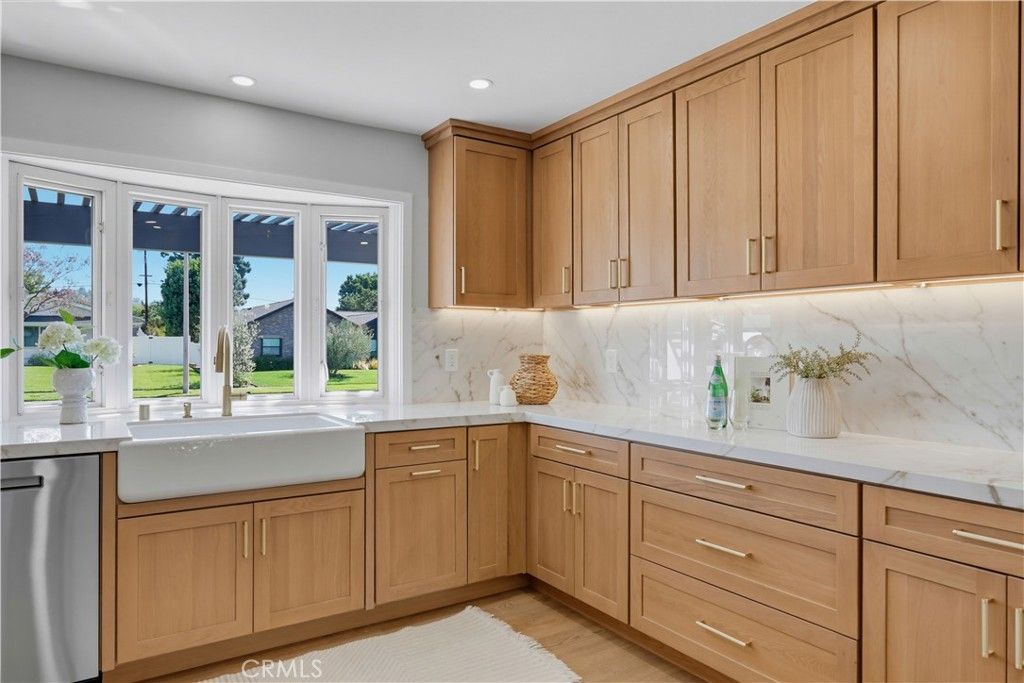
Stunning North Tustin home in a highly sought-after neighborhood. 4 Bedrooms. 2 Bathrooms. Shows like a model home! Gorgeous brand-new gourmet kitchen featuring a custom backsplash and stainless steel appliances. Beautifully remodeled primary bathroom with a spacious walk-in shower and large freestanding soaking tub. Primary bedroom with dual closets. Extensive upgrades throughout, including new recessed lighting, flooring, baseboards, moldings, interior doors, and fixtures. New windows throughout. Large, lush backyard perfect for relaxing or entertaining. Great location with easy freeway access.
Property Features
Property Type: Residential - Single Family
Cooling: Central Air
Garage: 2 car attached
Heating: Central
Lot Size: 0.25 Acres
Stories: 1.0
Year Built: 1962
Amenities
Bedroom on Main Level
Main Level Primary
Feature Descriptions
Community Features: Curbs, Sidewalks
Days on Site: 22
Fireplace: Great Room
Laundry: In Garage
Lot: Back Yard, Front Yard, Lawn, Landscaped, Sprinklers Timer, Sprinkler System, Street Level, Yard
Parcel#: 39556121
Sewer: Public Sewer
Spa: None
Units: 1
Utilities: Electricity Connected, Natural Gas Connected, Sewer Connected, Water Connected
Water: Public
Local Schools
High School: Foothill
School District: Tustin Unified
Listed By / Shown By
Listed By
Agency Name: Pacific Legacy R.E. & Inv, Inc
Agent Name: Kirt Olson
Agency Phone: 714-875-7526
Shown By
Agency Title: Watson Realty - Central California Escrow
Agency Phone: (661) 716-5000
Estimate Your Payment
Estimated Payment
$ 4,606.54 per month $4,072.79 Principal & Interest $0.00 Property Tax (data not provided by mls) $533.75 Homeowner's InsuranceChange Payment Information
Privacy Policy / DMCA Notice / ADA Accessibility


This site is hosted, designed and copyright
© 1994 - 2026 by
Delta Media Group, Inc. -- Patent Pending --
Agency License Information: DRE# 00782354
13851 Gimbert | MLS# PW26219438
This single family home located at 13851 Gimbert, North Tustin, CA 92705 is currently listed for sale with an asking price of $1,829,999. This property was built in 1962 and has 4 bedrooms and 2 full baths with 1841 sq. ft. Gimbert is located within the Tustin Unified school district. Search North Tustin real estate on www.cce-escrow.com today.