
BEDS3
BATHS0.1
SQUARE FEET1,897
MLS#IG26166439
STATUSPending
PROPERTY TYPEResidential - Single Family
SCHOOLMoreno Valley Unified
Listing Courtesy of:
Taylor Morrison Services
Agency Phone: 949-833-3600
Associate Name: LESLIE OLIVO

Listing Shown by:
Watson Realty - Central California Escrow
Agency Phone: (661) 716-5000
Property Description
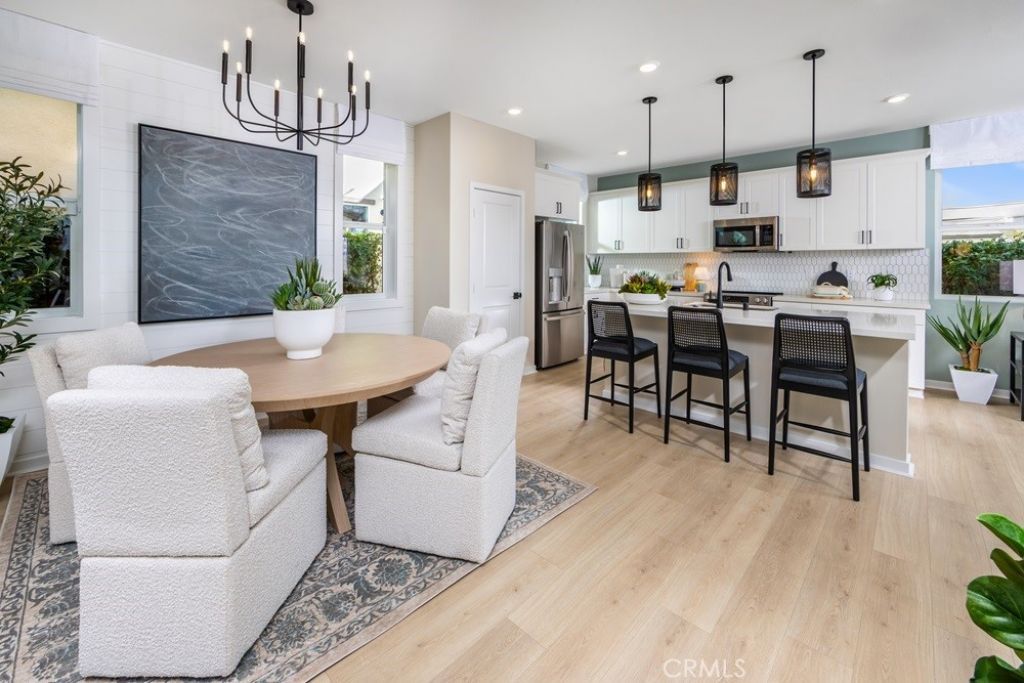
What's Special: Appliances Included | Large Kitchen Island | Loft | Close to Amenity. New Construction ? Ready Now! Built by America's Most Trusted Home Builder. Welcome to the Plan 5 at 13844 Huckleberry Street in Indigo at Alessandro! This thoughtfully designed two-story home offers three bedrooms, two and a half bathrooms, a versatile loft, and a spacious two-car garage. The open-concept main level features a bright great room that flows seamlessly into the dining area and kitchen, complete with a large island, pantry, and abundant counter space for everyday living and entertaining. Upstairs, the private primary suite features a spacious walk-in closet and well-appointed bathroom with dual sinks and oversized shower. Two secondary bedrooms, a full bathroom, convenient laundry room, and flexible loft space provide room to work, relax, or play. Discover Alessandro in Moreno Valley, a community filled with parks, shaded picnic spots, outdoor gym areas, and peaceful Monarch Gardens. Enjoy easy access to the 215 and 60, plus shopping, dining, and entertainment in nearby Downtown Riverside. With a planned Town Center within walking distance, even more convenience is on the way. Additional Highlights Include: GE refrigerator and GE laundry package. Photos are for representative purposes only. MLS#IG26166439
Property Features
Property Type: Residential - Single Family
Cooling: CentralAir
Garage: 2 car attached
Heating: Central
Home Style: SeeRemarks
Lot Size: 0.04 Acres
Stories: 2.0
Year Built: 2026
Amenities
SeparateFormalDiningRoom
OpenFloorplan
Pantry
RecessedLighting
AllBedroomsUp
Loft
Feature Descriptions
Appliances: Dishwasher, ElectricRange, ElectricWaterHeater, FreeStandingRange, Disposal, Microwave, Refrigerator, Dryer
Association Amenities: MaintenanceFrontYard, Barbecue, Playground
Community Features: Park, StreetLights
Days on Site: 2
Fireplace: None
Flooring: Carpet, Laminate
HOA Fee: 160/ Monthly
Laundry: WasherHookup, ElectricDryerHookup, UpperLevel
Lot: RectangularLot
Security: CarbonMonoxideDetectors, FireSprinklerSystem, SmokeDetectors
Sewer: PrivateSewer
Units: 1
Utilities: CableAvailable, ElectricityAvailable, ElectricityConnected, NaturalGasNotAvailable, PhoneAvailable, SewerConnected, UndergroundUtilities, WaterConnected
Water: Private
Local Schools
High School: Valley View
Middle School: Mountain View
Elementary School: Moreno
School District: Moreno Valley Unified
Listed By / Shown By
Listed By
Agency Name: Taylor Morrison Services
Agent Name: LESLIE OLIVO
Agency Phone: 949-833-3600
Shown By
Agency Title: Watson Realty - Central California Escrow
Agency Phone: (661) 716-5000
Estimate Your Payment
Estimated Payment
$ 1,286.28 per month $1,137.24 Principal & Interest $0.00 Property Tax (data not provided by mls) $149.04 Homeowner's InsuranceChange Payment Information
Privacy Policy / DMCA Notice / ADA Accessibility


This site is hosted, designed and copyright
© 1994 - 2026 by
Delta Media Group, Inc. -- Patent Pending --
Agency License Information: DRE# 00782354
13844 Huckleberry Street | MLS# IG26166439
This single family home located at 13844 Huckleberry Street, Moreno Valley, CA 92555 is currently listed for sale with an asking price of $510,990. This property was built in 2026 and has 3 bedrooms with 1897 sq. ft. Huckleberry Street is located within the Moreno Valley Unified school district. Search Moreno Valley real estate on www.cce-escrow.com today.