
BEDS2
BATHS2 full
SQUARE FEET1,046
MLS#PW26166811
STATUSActive
PROPERTY TYPEResidential - Condominium
SUBDIVISIONSummit Court (SMCT)
SCHOOLOrange Unified
Listing Courtesy of:
IMPACT Properties, Inc
Agency Phone: 714-660-2122
Associate Name: Todd Anderson

Listing Shown by:
Watson Realty - Central California Escrow
Agency Phone: (661) 716-5000
Property Description
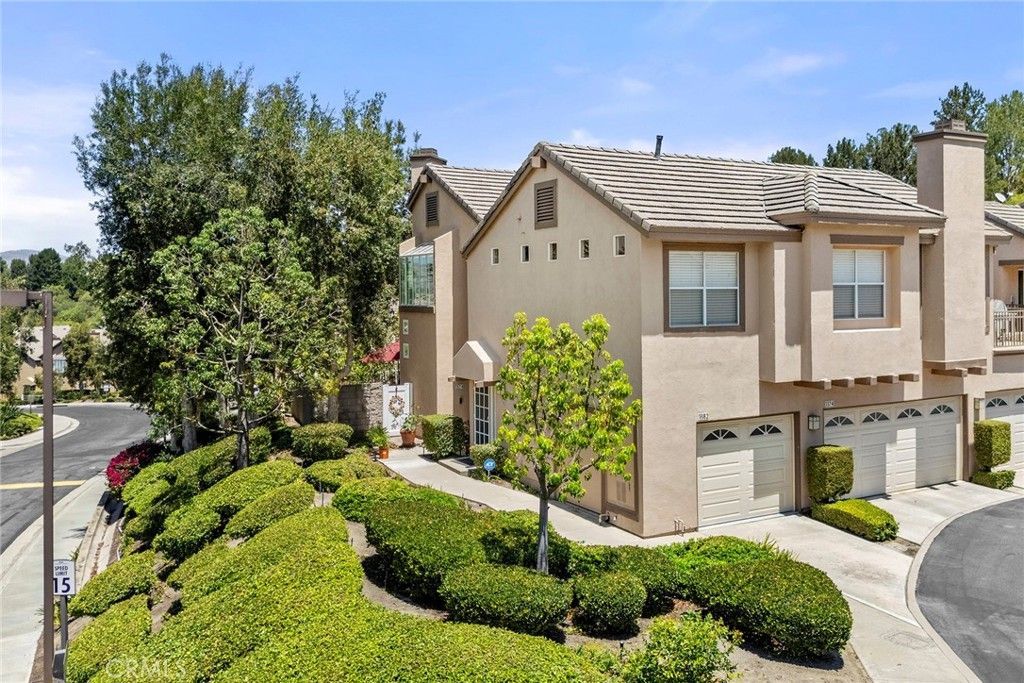
Welcome to 1382 S. Country Glen Cir, a 2-bedroom, 2-bath condominium in the Summit Court community of Anaheim Hills. Offering 1,046 square feet of living space, this home features an open floor plan with vaulted ceilings, laminate flooring, recessed lighting, and abundant natural light. The living room includes a fireplace and opens to the dining area and kitchen, creating a functional layout for everyday living and entertaining. The kitchen offers granite countertops, breakfast bar seating, and ample cabinet storage. The primary bedroom features an en-suite bathroom, while the secondary bedroom is ideal for guests, a home office, or additional living space. Enjoy hillside views from the private balcony, along with the convenience of indoor laundry, central heating and air conditioning, and an attached one-car garage. Summit Court residents enjoy access to a community pool, spa, playground, and well-maintained common areas. Conveniently located near parks, hiking trails, shopping, dining, golf courses, and major freeways.
Property Features
Property Type: Residential - Condominium
Cooling: CentralAir
Garage: 1 car attached
Heating: Central
Home Style: Contemporary
Lot Size: 3.65 Acres
Roof Type: Tile
Stories: 1.0
Year Built: 1994
Amenities
BreakfastBar
Balcony
SeparateFormalDiningRoom
GraniteCounters
OpenFloorplan
RecessedLighting
AllBedroomsUp
Feature Descriptions
Accessibility: Parking
Appliances: Dishwasher, GasCooktop, Disposal, GasOven, Microwave
Association Amenities: FitnessCenter, Playground, Pool, SpaHotTub
Community Features: Biking, Curbs, Foothills, Hiking, StreetLights, Sidewalks, Park, Pool
Days on Site: 1
Door Features: SlidingDoors
Exterior: Frame, Stucco
Fireplace: FamilyRoom
Flooring: Carpet, Laminate, Tile
HOA Fee: 471/ Monthly
Laundry: Inside, InGarage
Lot: NearPark, Paved, StreetLevel
Parcel#: 93026633
Parking: DirectAccess, Garage, Guest
Parking Notes: DirectAccess, Garage, Guest
Patio/Porch: Patio
Pool: Community, Association
Sewer: PublicSewer
Spa: Yes
Spa: Association, Community
Special View Info: Hills, Mountains, Neighborhood
Swimming Pool: Yes
Units: 1
Water: Public
Window: Blinds, Screens
Local Schools
High School: Canyon
Middle School: El Rancho
Elementary School: Running Springs
School District: Orange Unified
Listed By / Shown By
Listed By
Agency Name: IMPACT Properties, Inc
Agent Name: Todd Anderson
Agency Phone: 714-660-2122
Shown By
Agency Title: Watson Realty - Central California Escrow
Agency Phone: (661) 716-5000
Estimate Your Payment
Estimated Payment
$ 1,699.13 per month $1,502.26 Principal & Interest $0.00 Property Tax (data not provided by mls) $196.88 Homeowner's InsuranceChange Payment Information
Privacy Policy / DMCA Notice / ADA Accessibility


This site is hosted, designed and copyright
© 1994 - 2026 by
Delta Media Group, Inc. -- Patent Pending --
Agency License Information: DRE# 00782354
1382 S Country Glen Way | MLS# PW26166811
This condo located at 1382 S Country Glen Way, Anaheim Hills, CA 92808 is currently listed for sale with an asking price of $675,000. This property was built in 1994 and has 2 bedrooms and 2 full baths with 1046 sq. ft. S Country Glen Way is located in the Summit Court (SMCT) subdivision within the Orange Unified school district. Search Summit Court (SMCT) real estate on www.cce-escrow.com today.