
BEDS2
BATHS2 full
SQUARE FEET1,178
MLS#OC26161085
STATUSPending
PROPERTY TYPEResidential - Condominium
SUBDIVISIONIndigo
SCHOOLIrvine Unified
Listing Courtesy of:
Realty One Group West
Agency Phone: 949-783-2400
Associate Name: John Hong

Listing Shown by:
Watson Realty - Central California Escrow
Agency Phone: (661) 716-5000
Property Description
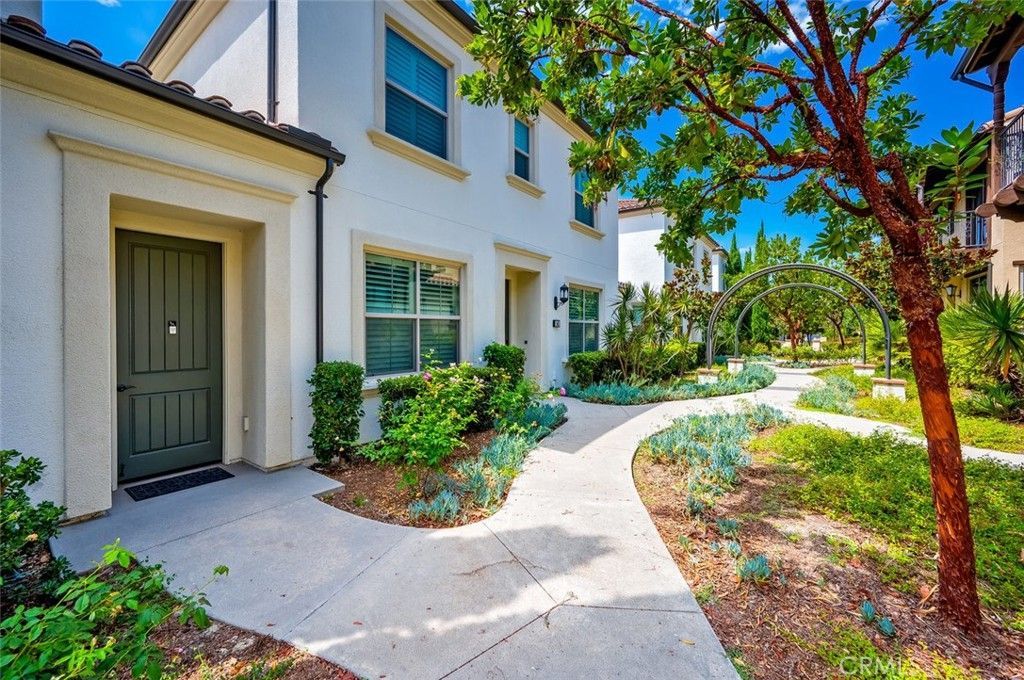
OPPORTUNITY KNOCKS *** QUIET INSIDE LOCATION W/SHORT WALKING DISTANCE TO THE ELEMENTARY SCHOOL & COMMUNITY POOL & PARK *** PRIDE OF OWNERSHIP *** MOST SOUGHT ATER & FRENCH CONTEMPORARY STYLE HOME LOCATED IN THE HEART OF THE NEWER DEVELOPMENT IN COMMUNITY OF PORTOLA SPRINGS *** 7 YEARS OLD HOME BUT SHOWS TRULY BETTER CONDITION THAN A BRAND NEW HOME *** PLAN 1 OF INDIGO DESIGNED BY CALIFORNIA PACIFIC HOME *** HOME FEATURES 2 BED + 2 BATH + BALCONY + 2 CAR ATTACHED GARAGE & CONVENIENT LIFE STYLE W/ALL LIVING SPACE ON SAME LEVEL *** WIDE OPEN FLOOR PLAN & LOT OF WINDOWS ALLOWS BRIGHT INSIDE W/NATURAL LIGHT *** OWNER SPENT $$$ FOR TONS OF UPGRADES INCLUDING BEAUTIFUL WOOD FLOOR, CUSTOM PAINT & DESIGNER'S CHOICE OF TILE *** GOURMET KITCHEN W/QUARTZ COUNTER TOP W/POINT SUBWAY TILE BACKSPLASH UP TO THE CEILING, SS APPLIANCES, HUGE CENTER KITCHEN ISLAND W/BREAKFAST NOOK BAR *** SPACIOUS LIVING ROOM W/WIDE SLIDING GLASS DOOR LEADING TO SPACIOUS & ROMANTIC BALCONY *** SPACIOUS MASTER SUITE W/TRAY CEILING & LARGE WALK-IN CLOSET *** MASTER BATH W/DUAL SINKS & WALK-IN SHOWER W/UPGRADED SHOWER FLOOR *** OVER-SIZED GARAGE HAS HUGE STORAGE AREA *** CONVENIENT LAUNDRY ROOM ON BEDROOM LEVEL *** PLENTY OF GUEST PARKING ON THE STREET WITHOUT ANY REQUESTED PERMIT *** MUST SEE *** IT WON'T LAST LONG *** PLEASE CHECK 3D WALK TOUR FOR MORE DETAIL ***
Property Features
Property Type: Residential - Condominium
Cooling: Central Air
Garage: 2 car attached
Heating: Central
Home Style: See Remarks
Roof Type: Spanish Tile
Stories: 2.0
Year Built: 2017
Amenities
Breakfast Bar
Built-in Features
Balcony
Cathedral Ceiling(s)
Eat-in Kitchen
High Ceilings
Open Floorplan
Recessed Lighting
Storage
Wired for Data
All Bedrooms Up
Bedroom on Main Level
Main Level Primary
Walk-In Closet(s)
Lighting
Rain Gutters
Feature Descriptions
Accessibility: Other
Appliances: Dishwasher, Free-Standing Range, Gas Cooktop, Disposal, Gas Oven, Microwave, Range Hood, Vented Exhaust Fan
Association Amenities: Clubhouse, Sport Court, Fire Pit, Maintenance Grounds, Insurance, Jogging Path, Outdoor Cooking Area, Barbecue, Picnic Area, Playground, Pool, Spa/Hot Tub, Tennis Court(s), Trail(s)
Community Features: Street Lights, Sidewalks
Days on Site: 99
Door Features: Sliding Doors
Exterior: Stucco
Fireplace: None
Flooring: Carpet, See Remarks, Tile, Wood
HOA Fee: 235/ Monthly
Laundry: Washer Hookup, Electric Dryer Hookup, Gas Dryer Hookup, Inside, Laundry Room, Upper Level
Parcel#: 93001351
Parking: Direct Access, Door-Single, Garage, Oversized, Garage Faces Side, Side By Side
Parking Notes: Direct Access, Door-Single, Garage, Oversized, Garage
Pool: Association
Security: Carbon Monoxide Detector(s), Smoke Detector(s)
Sewer: Sewer Tap Paid
Spa: Yes
Spa: Association
Units: 1
Utilities: Underground Utilities
Water: Public
Window: Double Pane Windows, Roller Shields, Screens
Local Schools
School District: Irvine Unified
Listed By / Shown By
Listed By
Agency Name: Realty One Group West
Agent Name: John Hong
Agency Phone: 949-783-2400
Shown By
Agency Title: Watson Realty - Central California Escrow
Agency Phone: (661) 716-5000
Estimate Your Payment
Estimated Payment
$ 2,189.69 per month $1,935.98 Principal & Interest $0.00 Property Tax (data not provided by mls) $253.72 Homeowner's InsuranceChange Payment Information
Privacy Policy / DMCA Notice / ADA Accessibility


This site is hosted, designed and copyright
© 1994 - 2026 by
Delta Media Group, Inc. -- Patent Pending --
Agency License Information: DRE# 00782354
138 Nature Walk | MLS# OC26161085
This condo located at 138 Nature Walk, Irvine, CA 92618 is currently listed for sale with an asking price of $869,880. This property was built in 2017 and has 2 bedrooms and 2 full baths with 1178 sq. ft. Nature Walk is located in the Indigo subdivision within the Irvine Unified school district. Search Indigo real estate on www.cce-escrow.com today.