
BEDS4
BATHS3 full
SQUARE FEET2,363
MLS#IG26223870
STATUSActive
PROPERTY TYPEResidential - Single Family
SUBDIVISIONHorsethief Canyon
SCHOOLLake Elsinore Unified
Listing Courtesy of:
Active Realty
Agency Phone: 951-281-2900
Associate Name: Brandon Becerra

Listing Shown by:
Watson Realty - Central California Escrow
Agency Phone: (661) 716-5000
Property Description
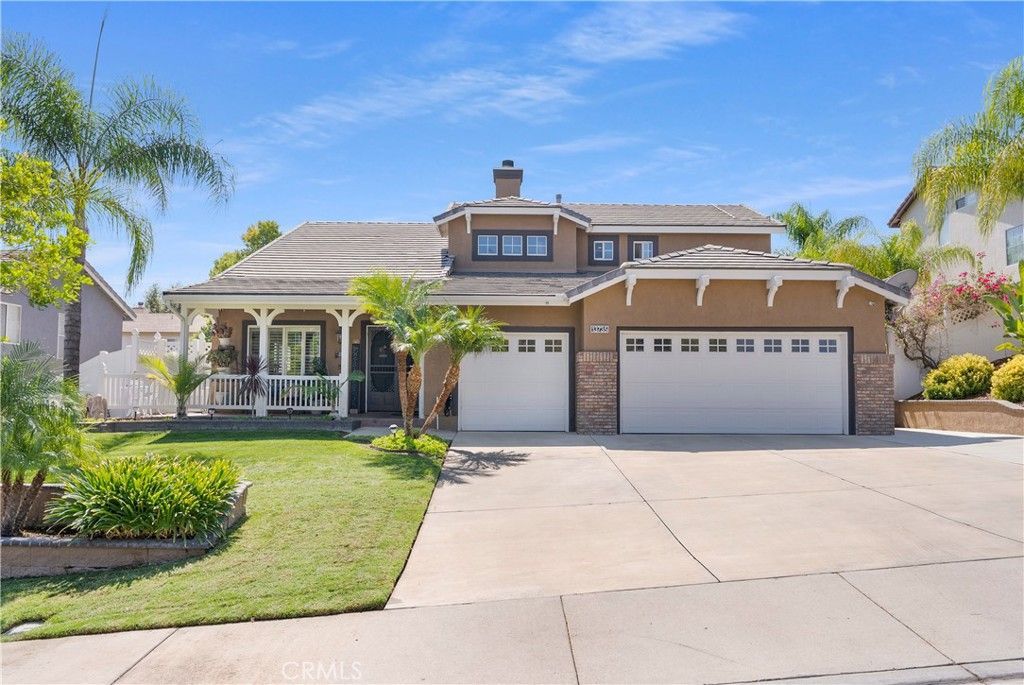
NICEST PROPERTY IN HORSETHIEF CANYON RANCH! TURN-KEY UPGRADED SPARKLING POOL HOME! PAID OFF SOLAR! PRIDE OF OWNERSHIP HERE! Mother-In Law Set-Up w/Bedroom/Bath Downstairs! This Home is Situated At The Base Of The Cleveland National Forest and offers WELCOMING CURB APPEAL within The Horsethief Canyon Community! This GORGEOUS OPEN FLOOR PLAN, 4 Bedroom 3 Bath Home SHOWS LIKE A GEM AND Boasts Spectacular Views! You'll Fall in Love with the UPGRADED KITCHEN W/ GRANITE COUNTERTOPS And BACKSPLASH, UPGRADED TRAVERTINE FLOORS IN BATHROOMS, 7.1 SURROUND SOUND, CUSTOM WATERFALL TO POOL, NEW SHUTTERS, NEW WINDOWS THROUGHOUT, TESLA EV CHARGER, NEW ENERGY SAVING HEAT PUMP CENTRAL A/C AND HEATING UNIT, UPGRADED CROWN MOULDING, OVER-SIZED BASEBOARDS, EXTERIOR SECURITY CAMERA SYSTEM, NEW INTERIOR AND EXTERIOR PAINT, UPGRADED AND REMODELED BATHROOMS, UPGRADED STAINLESS STEEL APPLIANCES, CUSTOM BUILD-OUTS, PAID OFF SOLAR, SMART HOME FEATURES, CUSTOM GARAGE CABINETS, BRAND NEW EPOXY COATED FLOORING IN GARAGE, CUSTOM OUTDOOR KITCHEN AND MUCH MORE. The Backyard Is An ENTERTAINER'S DREAM! It Boasts A Custom Allumi-Wood Patio Cover, Saltwater Sparkling Pool AND Spa w/Top Of The Line Pentair Equipment, Built in Gas Fire-Pit, Extra Large Built In Gas BBQ w/Plenty Of Seating, Custom Malibu Lighting, Full Dog-Run On Side Of The Property, Full Custom Landscaping Front & Back, and Rain-Gutters. The Extra Large 4 Car Garage Can Fit A 24 Foot Boat In The Tandem Section! LOW TAXES IN THE REGION, LOW HOA and NO MELLO-ROOS HERE! The Community Has Its' Own Award Winning Elementary School! CONVENIENTLY LOCATED CLOSE TO FWYS, SHOPPING, PARKS, WALKING TRAILS AND RESTAURANTS. Close Proximity To Community Clubhouse, Community Pools, and Sports Courts; Your Family Is Sure To FALL IN LOVE here!
Property Features
Property Type: Residential - Single Family
Cooling: CentralAir, EnergyStarQualifiedEquipment, HighEffici
Garage: 4 car attached
Heating: Central, EnergyStarQualifiedEquipment, ForcedAir, Fir
Lot Size: 0.21 Acres
Roof Type: FlatTile
Stories: 2.0
Year Built: 1999
Amenities
BuiltInFeatures
Balcony
CeilingFans
CrownMolding
SeparateFormalDiningRoom
EatInKitchen
GraniteCounters
HighCeilings
InLawFloorplan
OpenFloorplan
Pantry
RecessedLighting
WiredForSound
BedroomOnMainLevel
WalkInClosets
Feature Descriptions
Appliances: ConvectionOven, Dishwasher, Disposal, GasOven, GasRange, Microwave, WaterHeater
Association Amenities: Clubhouse, SportCourt, MaintenanceGrounds, OutdoorCookingArea, Barbecue, PicnicArea, Playground, Pool, SpaHotTub, TennisCourts, Trails
Community Features: Biking, Curbs, DogPark, Foothills, Hiking, NearNationalForest, StormDrains, StreetLights, Sidewalks, Park
Days on Site: 15
Door Features: SlidingDoors
Fencing: Vinyl
Fireplace: FamilyRoom, Gas
Flooring: Carpet, Tile
HOA Fee: 120/ Monthly
Laundry: Inside, LaundryRoom
Lot: BackYard, FrontYard, SprinklersInRear, SprinklersInFront, Lawn, Landscaped, NearPark, SprinklersTimer, SprinklerSystem, Walkstreet, Yard
Parcel#: 393610016
Parking: Boat, DoorMulti, GarageFacesFront, Garage, Oversized
Parking Notes: Boat, DoorMulti, GarageFacesFront, Garage, Oversized
Patio/Porch: RearPorch, Concrete, Covered, FrontPorch, Open, Patio, WrapAround
Pool: GasHeat, Heated, InGround, Permits, Private, Waterfall, Association
Security: Prewired, CarbonMonoxideDetectors, SmokeDetectors
Sewer: PublicSewer
Spa: Yes
Spa: Heated, InGround, Permits, Private
Special View Info: CityLights, Canyon, Hills, Mountains, Neighborhood, Pan
Swimming Pool: Yes
Units: 212
Water: Public
Window: Blinds, Shutters
Local Schools
School District: Lake Elsinore Unified
Listed By / Shown By
Listed By
Agency Name: Active Realty
Agent Name: Brandon Becerra
Agency Phone: 951-281-2900
Shown By
Agency Title: Watson Realty - Central California Escrow
Agency Phone: (661) 716-5000
Estimate Your Payment
Estimated Payment
$ 2,154.75 per month $1,905.08 Principal & Interest $0.00 Property Tax (data not provided by mls) $249.67 Homeowner's InsuranceChange Payment Information
Privacy Policy / DMCA Notice / ADA Accessibility


This site is hosted, designed and copyright
© 1994 - 2026 by
Delta Media Group, Inc. -- Patent Pending --
Agency License Information: DRE# 00782354
13735 Buckskin Trail Drive | MLS# IG26223870
This single family home located at 13735 Buckskin Trail Drive, Corona, CA 92883 is currently listed for sale with an asking price of $856,000. This property was built in 1999 and has 4 bedrooms and 3 full baths with 2363 sq. ft. Buckskin Trail Drive is located in the Horsethief Canyon subdivision within the Lake Elsinore Unified school district. Search Horsethief Canyon real estate on www.cce-escrow.com today.