
BEDS4
BATHS3 full
SQUARE FEET2,000
MLS#SN26098231
STATUSActive Under Contract
PROPERTY TYPEResidential - Single Family
SCHOOLYuba City Unified
Listing Courtesy of:
eXp Realty of California, Inc.
Agency Phone: 888-584-9427
Associate Name: Nichole Stadler

Listing Shown by:
Watson Realty - Central California Escrow
Agency Phone: (661) 716-5000
Property Description
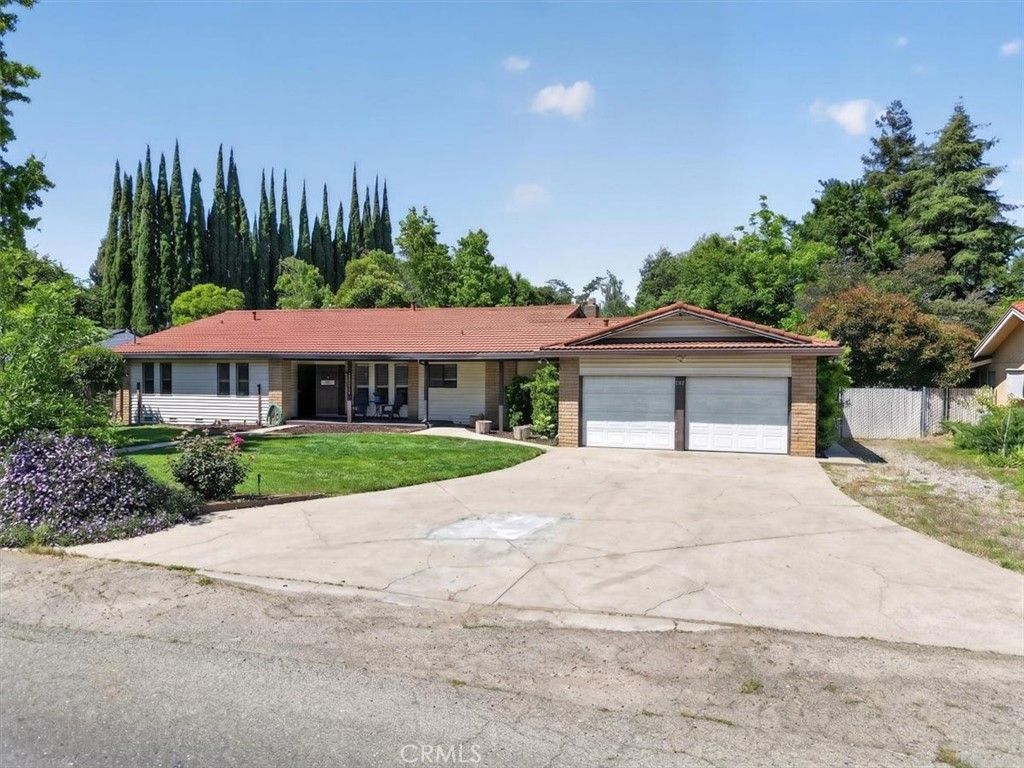
Tucked away in a quiet location yet just minutes from shopping, restaurants, and coffee, this property offers the perfect balance of convenience and serenity, with quick access to Highways 99 and 20. The home features a spacious and versatile layout with both a living room and family room, highlighted by vaulted ceilings and a cozy fireplace that creates an inviting central gathering space. The kitchen has been beautifully updated with butcher block counter tops and fresh paint. Natural light fills the home, complementing the warmth of mature trees and the peaceful surroundings. Step outside to a park-like backyard designed for relaxation and entertaining. Enjoy the covered patio, large pool, and beautifully shaded yard. A charming she-shed provides the perfect retreat for yoga, reading, or quiet reflection. Additional highlights include a private bedroom and bathroom off the laundry area?ideal for generational living or guests?as well as a flexible space off the garage with backyard access, perfect for a home office, hobby room, or pet area. With a large lot, indoor laundry, and thoughtful spaces throughout, this property offers comfort, flexibility, and a lifestyle youll love.
Property Features
Property Type: Residential - Single Family
Cooling: Central Air
Garage: 2 car attached
Heating: Central
Home Style: Contemporary, Ranch
Lot Size: 0.36 Acres
Roof Type: Tile
Stories: 1.0
Year Built: 1974
Amenities
Ceiling Fan(s)
Eat-in Kitchen
Primary Suite
Rain Gutters
Feature Descriptions
Accessibility: None
Appliances: Dishwasher, Gas Range, Microwave, Refrigerator, Self Cleaning Oven
Community Features: Biking, Hiking
Days on Site: 88
Exterior: Brick, Vinyl Siding
Fencing: Chain Link, Wood
Fireplace: Gas, Living Room
Flooring: Carpet, Laminate
Laundry: Inside, Laundry Room
Lot: Back Yard, Front Yard, Street Level
Parcel#: 020202014000
Parking: Door-Multi, Direct Access, Garage Faces Front, Garage
Parking Notes: Door-Multi, Direct Access, Garage Faces Front, Garage
Patio/Porch: Covered
Pool: Gunite, Private
Sewer: Septic Tank
Spa: None
Special View Info: Neighborhood
Swimming Pool: Yes
Units: 1
Utilities: Electricity Connected, Natural Gas Connected, Water Connected
Water: Public
Window: Double Pane Windows, Screens
Local Schools
School District: Yuba City Unified
Listed By / Shown By
Listed By
Agency Name: eXp Realty of California, Inc.
Agent Name: Nichole Stadler
Agency Phone: 888-584-9427
Shown By
Agency Title: Watson Realty - Central California Escrow
Agency Phone: (661) 716-5000
Estimate Your Payment
Estimated Payment
$ 1,256.10 per month $1,110.56 Principal & Interest $0.00 Property Tax (data not provided by mls) $145.54 Homeowner's InsuranceChange Payment Information
Privacy Policy / DMCA Notice / ADA Accessibility


This site is hosted, designed and copyright
© 1994 - 2026 by
Delta Media Group, Inc. -- Patent Pending --
Agency License Information: DRE# 00782354
1373 Richland Road | MLS# SN26098231
This single family home located at 1373 Richland Road, Yuba City, CA 95993 is currently listed for sale with an asking price of $499,000. This property was built in 1974 and has 4 bedrooms and 3 full baths with 2000 sq. ft. Richland Road is located within the Yuba City Unified school district. Search Yuba City real estate on www.cce-escrow.com today.